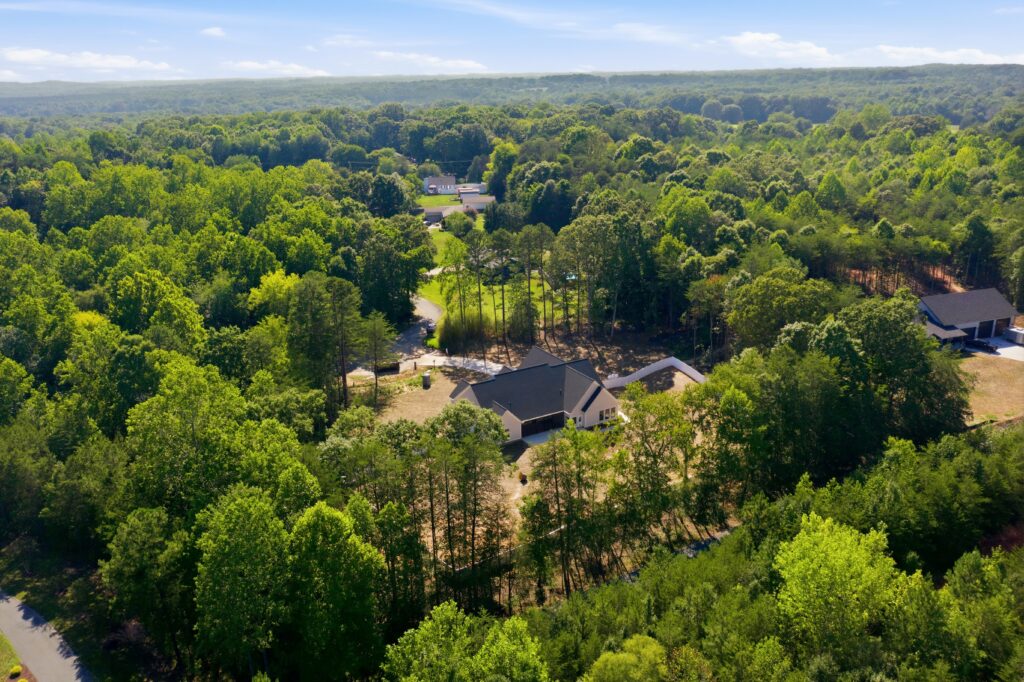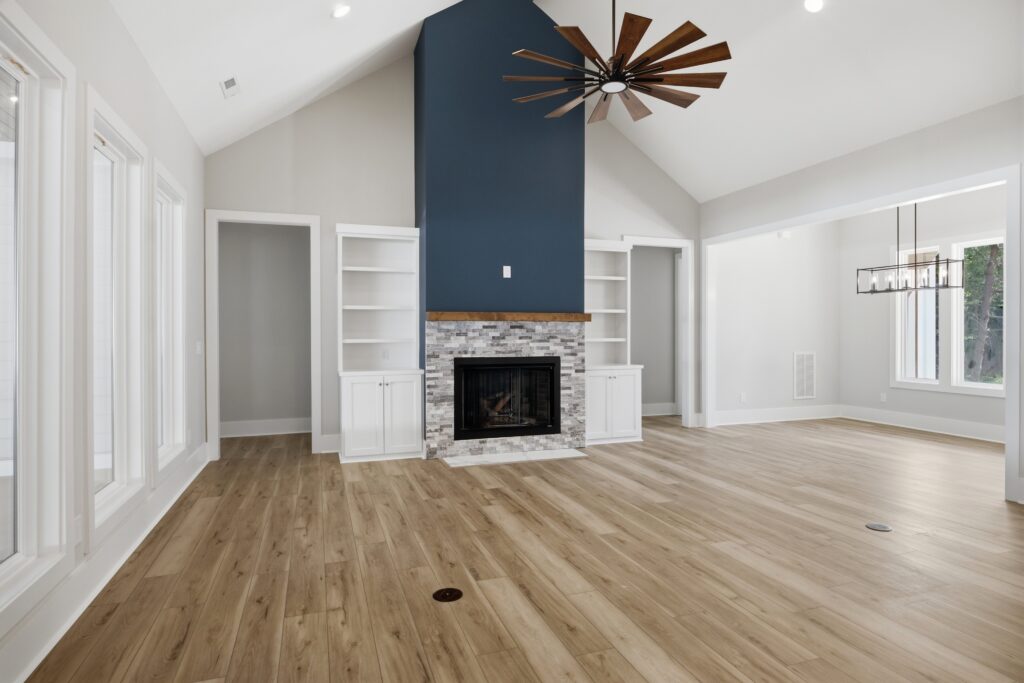
You own the land. Now comes the step that determines whether the home you’re planning can actually be built on it, and what it will cost to do so. Own land site evaluation for custom homes is the process of assessing every physical, regulatory, and utility condition on a parcel before design begins or a budget is finalized. Skipping it is one of the most expensive mistakes in custom home building. After 22+ years of helping families build on your own land across Denver, Mooresville, Cornelius, Huntersville, Davidson, Sherrills Ford, Lincolnton, Iron Station, and Maiden, we conduct this evaluation on every project before a single line is drawn. This guide explains what a complete evaluation covers and why each element matters.
Why Own Land Site Evaluation for Custom Homes Changes Everything
A lot can look straightforward on a listing and reveal significant complexity on the ground. Drainage issues, poor soil, rocky terrain, missing utility access, and restrictive zoning all hide behind a plat map. The evaluation surfaces them early, when they can be planned for rather than discovered mid-project.
When you build on your own land, you’re starting with conditions the builder didn’t set. Those conditions directly affect design options, foundation requirements, site prep costs, permitting timelines, and the total project budget. Knowing them before committing to any of those decisions protects every dollar that follows.
What a Complete Site Evaluation Examines
Topography and Grade
The first physical assessment is how the land lies. Grade changes across the building footprint affect how the home is positioned, how the foundation is designed, and how much earthwork is required.
A flat lot in an established Cornelius subdivision is fundamentally different from a sloped, wooded parcel near Sherrills Ford. A sloped lot may require cut-and-fill grading, a stepped foundation, or retaining walls. Each of those options adds cost that a flat lot avoids.
We map grade changes on every lot we evaluate. That information shapes the design options before architect Kharla Dayrit begins drawing, not after.
Soil Conditions and Bearing Capacity
Soil bearing capacity determines how a foundation is engineered. Standard footings work on stable, well-draining soil. Clay-heavy soil, common in parts of Mooresville and Huntersville, compresses and shifts seasonally, requiring a different approach.
Rocky terrain near Iron Station and Sherrills Ford creates excavation challenges that standard equipment can’t always handle. A geotechnical evaluation identifies these conditions and informs the foundation engineer before the structural design begins.
We require a soil evaluation on every build on your own land project. The cost of a geotechnical report is modest. The cost of discovering a soil problem after foundation work begins is significant.
Tree Coverage and Clearing Requirements
Tree coverage affects both site prep cost and design decisions. A lightly wooded lot clears efficiently. A heavily forested parcel requires more time, more equipment, and careful planning to protect the building envelope.
Mature hardwoods throughout rural Lincoln County add both clearing cost and debris removal cost. The evaluation identifies what’s present and what it will cost to prepare the site properly.
Drainage and Water Management
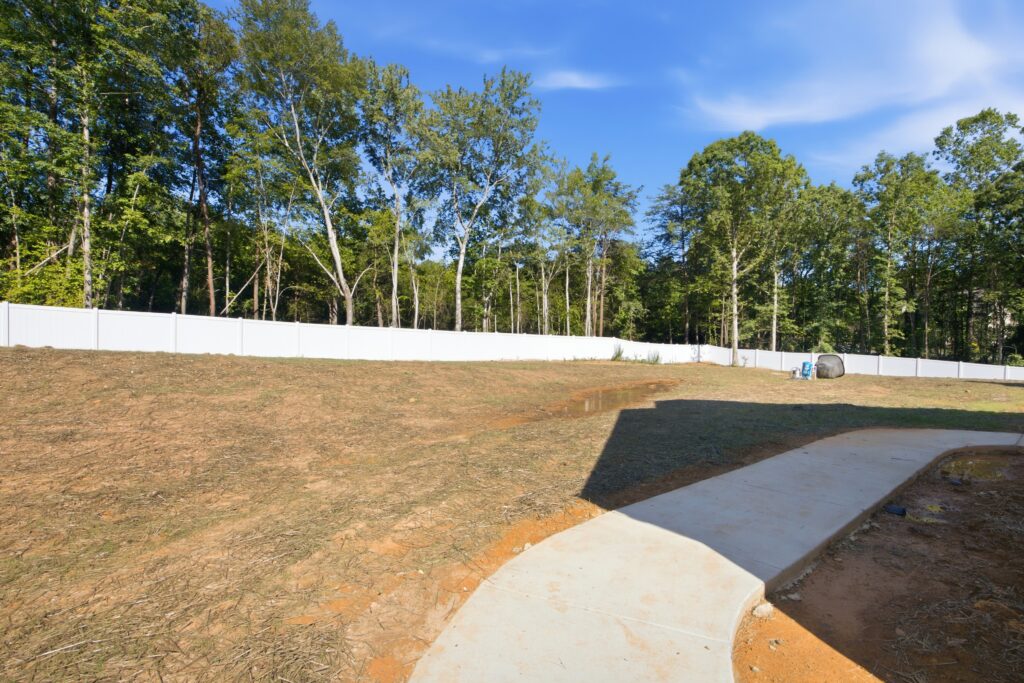
How water moves across and through a lot affects foundation design, crawl space performance, and long-term site stability. Low-lying areas near the lake carry persistent moisture pressure. Lots with poor drainage require engineered solutions that add cost if they’re not planned for.
The evaluation examines drainage patterns, identifies low points where water collects, and determines whether the lot drains to a suitable outlet. That information feeds directly into the grading plan and foundation drainage design.
Own Land Site Evaluation for Custom Homes: Utility Access
Water and Sewer
Utility access is one of the most consequential findings of any site evaluation. A lot with municipal water and sewer already at the property line has predictable connection costs. A rural lot in Maiden or Iron Station with no utility access may require a well, a septic system, and a long underground electric run.
The difference in utility cost between a prepared suburban lot and a rural lot without infrastructure can exceed $60,000. Confirming utility access status before finalizing a budget prevents that gap from arriving as a mid-project surprise.
For rural lots requiring septic, a soil percolation test determines whether the ground can support a conventional system or whether an engineered alternative is needed. Lincoln County and Iredell County each require health department review and approval before a septic permit is issued. That process takes time and belongs in the project schedule from the start.
Electric, Gas, and Telecom
Electric service access varies significantly across the Lake Norman area. Established neighborhoods have transformer infrastructure nearby. Rural parcels may require a long underground run from a distant transformer, adding meaningful cost.
Natural gas availability is inconsistent throughout the region. Many rural and semi-rural lots rely on propane. The evaluation confirms which services are available and what connection will require.
Zoning and Regulatory Review
County-Specific Rules
The lot’s county determines which zoning rules apply. Lincoln County and Iredell County have separate zoning ordinances, setback requirements, lot coverage limits, and permitting processes. A lot in Denver operates under different rules than a lot in Mooresville, even if the two lots look similar in size and character.
We review the specific zoning classification for every lot during the evaluation. That review determines what size and type of home can be built, where it can sit on the parcel, and what setbacks apply from property lines, roads, and waterways.
Flood Zone Designation
Lots within FEMA-designated flood zones carry additional requirements. Homes in these areas must meet minimum finished floor elevations, may require an elevated foundation, and need a flood elevation certificate. Flood insurance adds to long-term ownership cost.
The evaluation identifies flood zone status and communicates the implications clearly. Some lakefront and low-lying lots around Lake Norman fall within flood zone boundaries in ways that aren’t obvious from a listing.
HOA Requirements
Many communities around Lake Norman require HOA architectural review before a county permit can be filed. Some HOA communities impose additional setback requirements, design standards, and material specifications beyond what the county requires.
The evaluation includes a review of applicable HOA governing documents. That review identifies design constraints and approval process requirements before design work begins, preventing redesigns triggered by HOA rejection later.
What the Evaluation Produces
A complete own land site evaluation for custom homes produces a clear, documented picture of what the lot requires. That picture includes site-specific cost estimates for clearing, grading, and utility connections, foundation engineering recommendations informed by soil conditions, regulatory constraints including setbacks, flood zone status, and HOA requirements, and a realistic project timeline that accounts for permitting and approval processes.
That documentation is the foundation of an honest project budget. It allows the design to be developed within real constraints rather than revised after those constraints are discovered.
For families who want to see what completed projects across different lot types look like, our portfolio of built custom homes covers a range of site conditions and designs across the Lake Norman region.
Why Timing Matters
The evaluation is most valuable before land purchase. A site assessment before closing reveals whether the lot can support the home the household has in mind, and what building on it will actually cost.
For families who already own their land, the evaluation is the correct first step before any design work begins. Commissioning architectural drawings before understanding the lot’s constraints produces plans that may not fit the site. That correction costs time and money that a pre-design evaluation avoids.
The NC Licensing Board for General Contractors provides license verification for any builder in North Carolina. Confirming a builder’s credentials before authorizing any site evaluation or construction work protects the homeowner from the start.
The National Association of Home Builders publishes resources on land evaluation and site preparation that provide useful national context alongside the Lake Norman-specific conditions covered here.
How Next Horizon Homes Conducts the Evaluation
Founder Matt Phillips built Next Horizon Homes on a no-surprises process. The site evaluation is where that process begins. We walk every lot, review soil conditions, confirm utility access, examine drainage, and review the applicable zoning and HOA documents before any design or budget conversation advances.
The findings are shared with the client in plain language. Not a technical report that requires interpretation, but a clear summary of what the lot requires, what it will cost, and what constraints shape the design. That information positions every decision that follows on accurate ground.
Bi-weekly progress updates and optional job site camera access extend that transparency through construction. But the no-surprises commitment starts at the evaluation, not after the contract is signed.
Frequently Asked Questions
What does an own land site evaluation for custom homes include?
It covers topography and grade, soil bearing capacity, tree coverage, drainage patterns, utility access, flood zone status, zoning setbacks, and applicable HOA requirements, each of which affects design and cost.
Should I get a site evaluation before buying land to build on?
Yes. A pre-purchase evaluation reveals whether the lot can support the planned home and what site preparation will cost, preventing the discovery of major issues after closing on the land.
How do Lincoln County and Iredell County differ in site evaluation findings?
Each county has separate zoning rules, setback requirements, and permitting processes. A lot in one county may have different building constraints than a comparable lot in the other.
Does soil type affect what kind of foundation is needed?
Yes. Clay-heavy soil requires different foundation engineering than stable, well-draining soil. Rocky terrain may need specialized excavation. A soil evaluation determines the appropriate foundation approach.
How does flood zone status affect building on my own land?
Lots in FEMA flood zones require elevated foundations, flood elevation certificates, and often flood insurance. These requirements affect both the design and the long-term cost of ownership.
Start With the Land, Then Plan the Home
Own land site evaluation for custom homes is the foundation of every decision that follows. Know the grade before designing the footprint. Also know the soil before engineering the foundation and the utilities before budgeting site prep. Know the zoning before drawing a floor plan.
Next Horizon Homes has conducted site evaluations across the Lake Norman region for over 22 years. That experience means clients get accurate information before they commit, not after the surprises arrive.
When you’re ready to get a real assessment of your land before any design begins, reach out to our team and let’s evaluate your lot together.