
Our homes · Lake Norman area
Built Custom Homes in Lake Norman, NC: Styles, Plans, and What Comes Standard
See the kinds of custom homes we build around Lake Norman, from lake cottages and craftsman homes to modern farmhouses and manor-scale estates. Learn how a plan becomes your home, and what you receive when we hand you the keys.
📍 Denver, NC · Mooresville · Cornelius · Huntersville · Sherrills Ford · Lincolnton
- 20+ plans as starting points
- In-house architect
- 1-2-10 warranty
- Veteran-owned
- NC GC License #82063
- Veteran-owned
- NAHB member
- Lake Norman HBA member
- 1-2-10 warranty, insurance-backed
- Design Center: Denver, NC 28037
Short answer
Next Horizon Homes builds fully custom homes across Lincoln, Catawba, Iredell, and Mecklenburg counties. Styles range from cottages and craftsman homes to farmhouses, ranches, and large manor and estate homes. Most clients start from one of our 20+ home plans and have our architect adapt it to their lot, views, and daily routines. Others start from a blank page. Every home is designed around its site, built by a licensed, veteran-owned general contractor, and covered by a 1-year workmanship, 2-year systems, and 10-year structural warranty.
Key takeaways
- We build modern farmhouse, craftsman and cottage, lake house, ranch, manor, and statement homes.
- Most clients start from one of our 20+ plans and have our architect adapt it to the lot.
- Every home is designed around its site: views, sun, slope, and septic.
- Handover includes systems training, manuals, and a digital record of every selection.
- Every home carries a 1-year workmanship, 2-year systems, and 10-year insured structural warranty.
The styles we build around Lake Norman
Lake Norman homes tend to fall into a handful of design families. Each one suits different lots and lifestyles. Our plan library covers all of them:

Modern farmhouse
Board-and-batten or lap siding, metal roof accents, deep porches, and open kitchens. Suits open pasture and wooded acreage.
Plans: Cypress Hollow Farmhouse, The Willow Ridge Farmhouse, The Modern Homestead, The Silo House
Craftsman and cottage
Tapered porch columns, exposed rafter tails, built-ins, and efficient footprints. Well suited to smaller lots, second homes, and downsizers.
Plans: The Cozy Craftsman Cottage, The Emerald Cottage, The Classic Bungalow Retreat
Lake house
Rooms stacked toward the view, lofts, walls of windows, and porches that face the water. Designed for sloped and waterfront lots.
Plan: The Lakeside Loft, or any plan reworked for a walkout lower level
Ranch and single-level
Everything on one floor: primary suite on the main level, wide halls, and easy outdoor access. Popular with buyers planning to stay long term.
Plan: The Fairview Ranch
Manor and estate
Larger footprints, formal and informal living, guest suites, and room for bonus spaces and specialty garages.
Plans: The Silverleaf Manor, The Millbrook Manor, The Bridgewater Manor, The Highland Manor, The Westbrook Estate, The Meadowbrook Estate
Statement homes
Distinct architecture for buyers who want the house itself to be the landmark: steeper roof forms, stone, and tall glass.
Plans: The Grand Vista, The Chateau Royale, The Grand Alpine
Plan sizes and who they suit
| Size range | Example plans | Typical buyer | Lot fit |
|---|---|---|---|
| Under 2,000 sq ft | The Ridgeview Haven, The Classic Bungalow Retreat | Downsizers, second-home owners, buyers who want quality over size | Smaller lots, tighter setbacks, lots where septic limits the footprint |
| 2,000 to 3,000 sq ft | The Fairview Ranch, The Lakeside Loft | Families, relocating professionals, buyers who want flexible rooms | Most suburban and lake-view lots |
| Over 3,000 sq ft | The Silverleaf Manor, The Grand Vista | Multi-generational households, entertainers, waterfront estates | Larger parcels and lots with room for walkouts and outdoor living |
Every plan can grow, shrink, flip, or change foundation type to suit the site. Ask for current floor plans and elevations of any plan that interests you.
Custom vs. semi-custom vs. production: what "built custom" means
| Production home | Semi-custom home | Built custom home | |
|---|---|---|---|
| Land | Builder's lot in a community | Builder's lot or your lot | Your land or lot |
| Floor plan | Fixed, with a few options | Library plan with set structural options | Designed or reworked for you and your site |
| Siting | Set by the subdivision layout | Limited adjustment | Placed for views, sun, slope, and septic |
| Selections | Design-center packages | Wider menu | Specified with a designer, any source |
| Who you work with | Sales agent and a rotating superintendent | Varies | The builder, the architect, and the designer directly |
Design decisions that make a home feel custom
A custom home feels different because hundreds of small decisions were made for one household. These are the ones our clients tell us matter most once they've lived in the house for a while:

- Orientation. Morning light in the kitchen, evening sun managed in the great room, the primary suite facing the view.
- Sightlines. The lake, the yard, or the woods visible from the front door, the kitchen sink, and the bed.
- The drop zone. A real mudroom between the garage and the kitchen, with lockers, a bench, charging, and pet washing if you need it.
- Storage where you use things. Walk-in pantry, linen near the bedrooms, lake-gear storage near the lower-level door.
- Primary suite on the main level. Even in two-story homes, for long-term living.
- Flex rooms. An office that can become a guest room, or a bonus room that can become a gym.
- Outdoor rooms. Screened porches with ceiling fans and heaters, set where they get shade in July.
- Future-ready choices. Wider doorways, blocking for grab bars, and a stacked closet that could become an elevator.
How a plan becomes your home
Lot and lifestyle review
We start with your land and your routines: who cooks, who works from home, who visits, and where the morning coffee happens.
Plan shortlist
Two or three plans from our library that fit the lot and your must-haves, or a decision to design from scratch.
First design round
Our architect places the plan on your site and makes the big moves: flip, garage location, foundation type, room sizes.
Elevations and exterior
Rooflines, materials, porch depth, and window patterns, drawn to suit the street side and the view side.
Selections
With your designer: cabinets, counters, tile, flooring, lighting, plumbing fixtures, appliances, and paint, each tied to an allowance.
Final drawings and price
Construction drawings, site plan, and an itemized price, so you know exactly what's being built before construction begins.
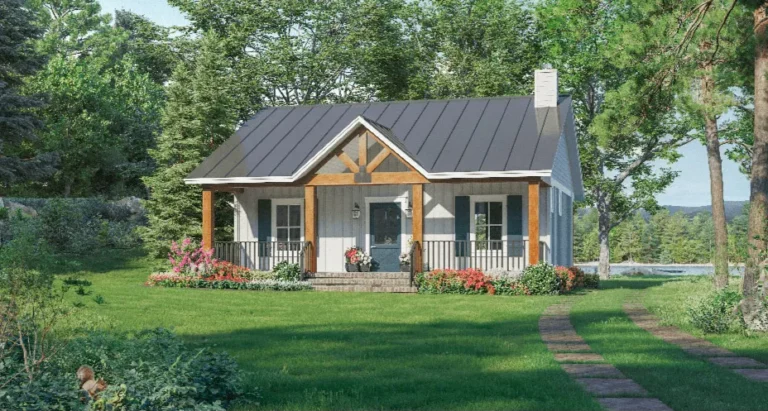
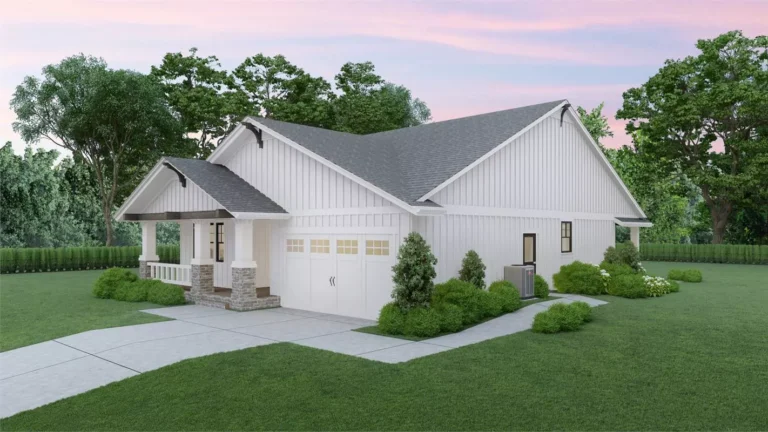
A Look at the Styles We Build
From craftsman cottages to modern barndominiums and French-inspired designs, these plans show the range of styles we build around Lake Norman.
Under 2,000 sq ft
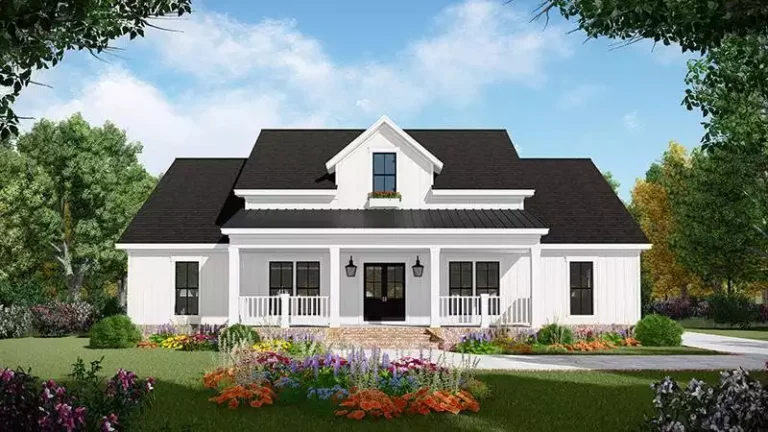
2,000 to 2,500 sq ft


2,500 sq ft and up

The people who build your home
A custom home is only as good as the team behind it. With us, you work with named people, not departments:
| Role | Who | What they do on your home |
|---|---|---|
| Owner and builder | Matt Phillips | Site walk, design direction, oversight of quality through the build |
| Architect | Kharla Dayrit | Floor plans and elevations, adapting each plan to slope, setbacks, and septic location |
| Designers | Tara Setzer, Mandy Phythian | Guide finish and fixture selections that balance style, function, and budget |
| Selections and procurement | Chelsea Mills | Orders materials and coordinates vendors so selections arrive on schedule |
| Construction leadership | Mike Palmer, Todd Crane | Director of Construction and Construction Superintendent who run the jobsite and its quality |
We also run our own drywall and painting division. Those two trades decide how finished a home looks under daylight, so we keep them in-house.
What you receive at move-in
When construction wraps, our closeout is as structured as the build:

- Walkthrough inspections and a completed punch list
- Final inspections and the Certificate of Occupancy
- Systems orientation and training for HVAC, water, electrical, and smart features
- Owner's manuals for installed equipment
- A digital record of your specifications, selections, and paint colors
- Professional deep cleaning
- A warranty review, and check-ins during your first months in the home
- A housewarming celebration, on us, with the people who built it
A warranty built for a custom home
| Coverage period | What is covered |
|---|---|
| Year 1 | Workmanship and materials |
| Years 1 and 2 | Major systems, including components inside the walls |
| Years 1 through 10 | Structural elements. Years 3 through 10 are insurance-backed through PWSC and Steadfast Insurance (Zurich North America). |
There is no deductible or fee to submit a claim, and the warranty transfers to a future owner with no transfer fee. See the full details on our warranty page.
Home styles that suit each Lake Norman community
Lot size, terrain, and the character of each town shape which homes feel right there. These are the styles that tend to fit best in each area we serve. If you already own a lot, see which plans fit which lots.
Denver, NC
Lincoln County · 28037
Lake houses with walkout lower levels on water lots, and modern farmhouses on the wooded parcels farther from the lake. Both work well in Denver, NC, where lots range from waterfront to multi-acre.
Custom homes in Denver, NC →Sherrills Ford, NC
Catawba County
Lake cottages and lake houses with lofts and lake-facing glass, sized to peninsula lots where the buffer and slope limit the footprint.
Custom homes in Sherrills Ford, NC →Lincolnton, NC
Lincoln County
Farmhouses and ranch homes on acreage, often with detached garages or shops. Single-level plans like the Fairview Ranch suit flatter rural parcels.
Custom homes in Lincolnton, NC →Iron Station, NC
Lincoln County
Modern homesteads and farmhouses with deep porches, sited away from the road for privacy, with room for outbuildings.
Custom homes in Iron Station, NC →Maiden, NC
Catawba & Lincoln Counties
Craftsman homes and bungalows on in-town lots, and ranch homes on surrounding farmland.
Custom homes in Maiden, NC →Mooresville, NC
Iredell County
Larger manor and estate homes in established neighborhoods, and lake houses designed for west-facing water views.
Custom homes in Mooresville, NC →Cornelius, NC
Mecklenburg County
Vertical lake homes for tight, high-value lots: two or three levels, elevators or elevator-ready shafts, and finished walkouts.
Custom homes in Cornelius, NC →Huntersville, NC
Mecklenburg County
Family two-story homes with bonus rooms on suburban lots, and estate plans on larger parcels.
Custom homes in Huntersville, NC →Davidson, NC
Mecklenburg County
Craftsman and cottage homes with porches that fit walkable streets near the town center.
Custom homes in Davidson, NC →Lake Hickory area
Catawba County
Lake cottages and walkout lake houses for sloped Lake Hickory lots.
Custom homes in Lake Hickory area →
Built custom homes: FAQs
Does Next Horizon Homes build fully custom homes?
Yes. We design and build custom homes across the Lake Norman area, either by adapting one of our 20+ home plans to your lot or by designing from scratch with our in-house architect.
Can I change one of your home plans?
Yes. Plans are starting points. We regularly flip layouts, move garages, add or remove rooms, change ceiling heights, switch foundation types for sloped lots, and rework windows for views.
What styles of custom homes do you build?
Modern farmhouse, craftsman and cottage, lake house, ranch and single-level, manor and estate, and statement homes with distinct architecture. Within each style, the exterior materials and interior finishes are chosen with you.
What is the difference between a custom home and a semi-custom home?
A semi-custom home starts from a plan with a set menu of options. A custom home is designed or reworked for your specific site and household, including siting, layout, and selections from any source.
Where can I see homes you've built?
Our gallery shows finished work. We can also talk you through the plans in person at our Design Center in Denver, NC.
What warranty comes with a Next Horizon custom home?
One year on workmanship and materials, two years on major systems, and ten years on structural elements, with years 3 through 10 insurance-backed. Claims carry no deductible, and the coverage transfers to future owners.
What style of custom home fits a Lake Norman waterfront lot?
Most waterfront lots slope toward the water, so lake houses with walkout lower levels and lake-facing living spaces fit best. Orientation matters too: west-shore lots in Denver, NC often face east, and east-shore lots in Mooresville and Cornelius often face west.
Do you build custom homes in Denver, NC and Mooresville?
Yes. Our Design Center is in Denver, NC, and we build across Lincoln, Catawba, Iredell, and Mecklenburg counties, including Mooresville.
Sources and references
Start with a plan, or start with a blank page
Tell us about your land and how you live. We'll show you which plans fit, and what we'd change.