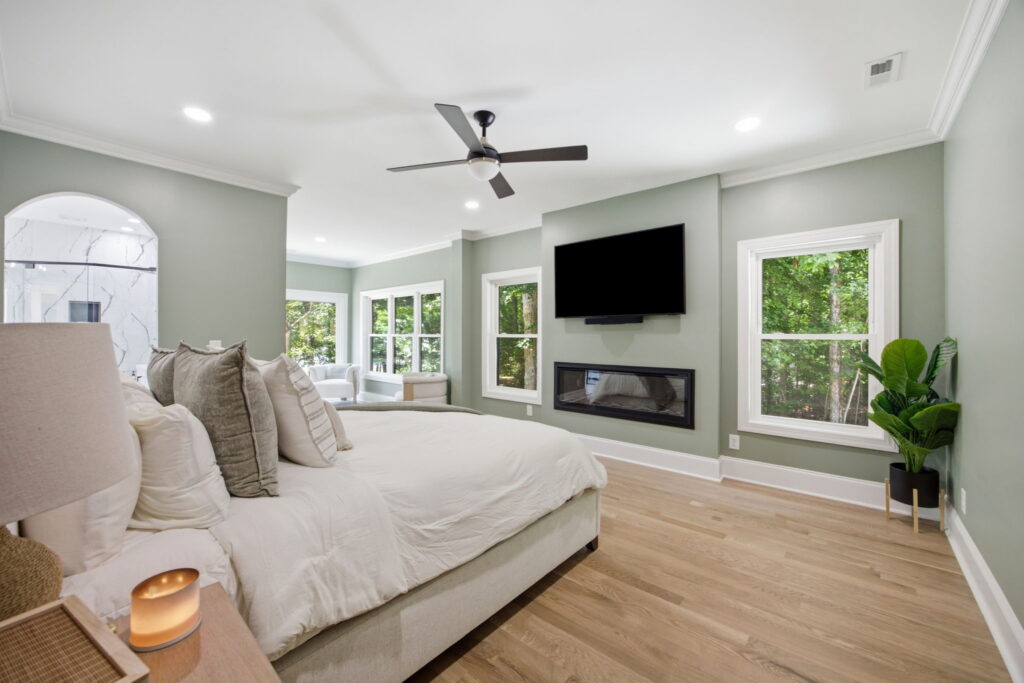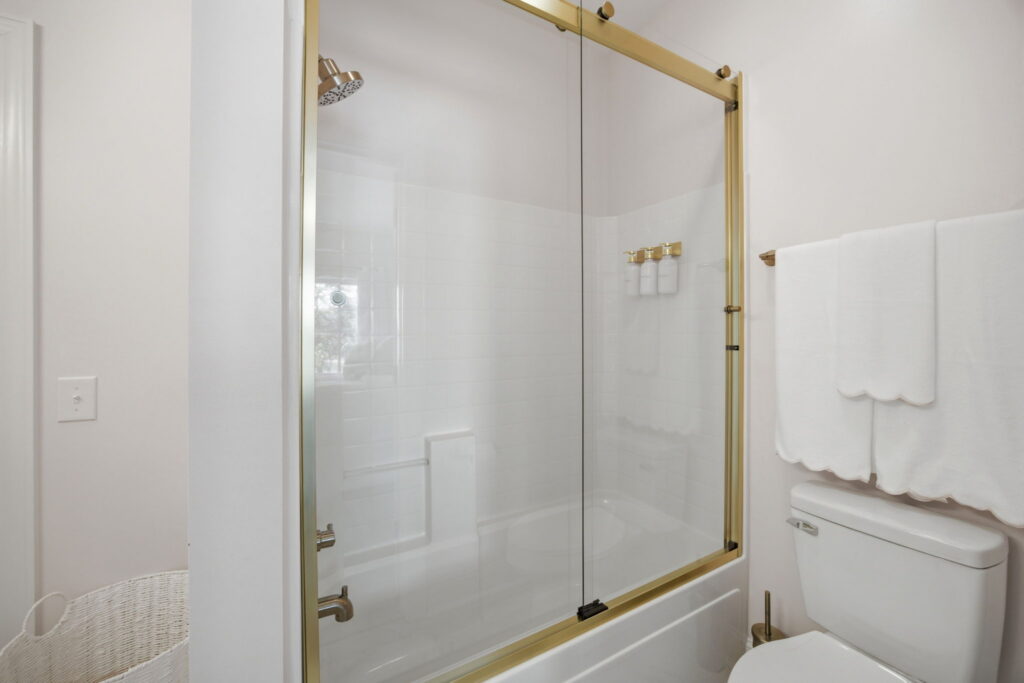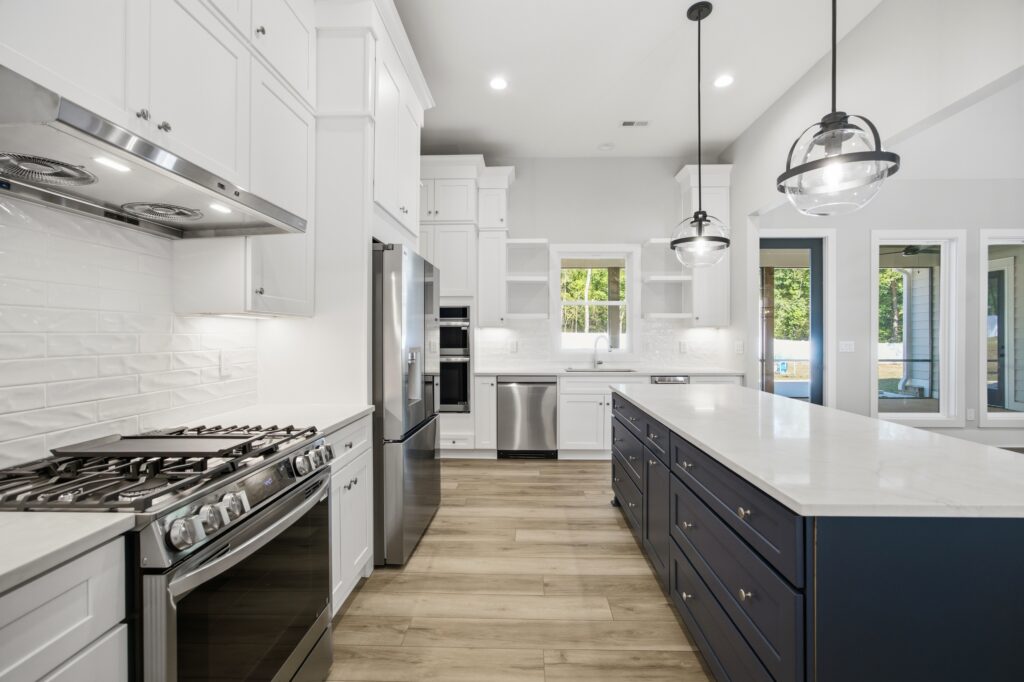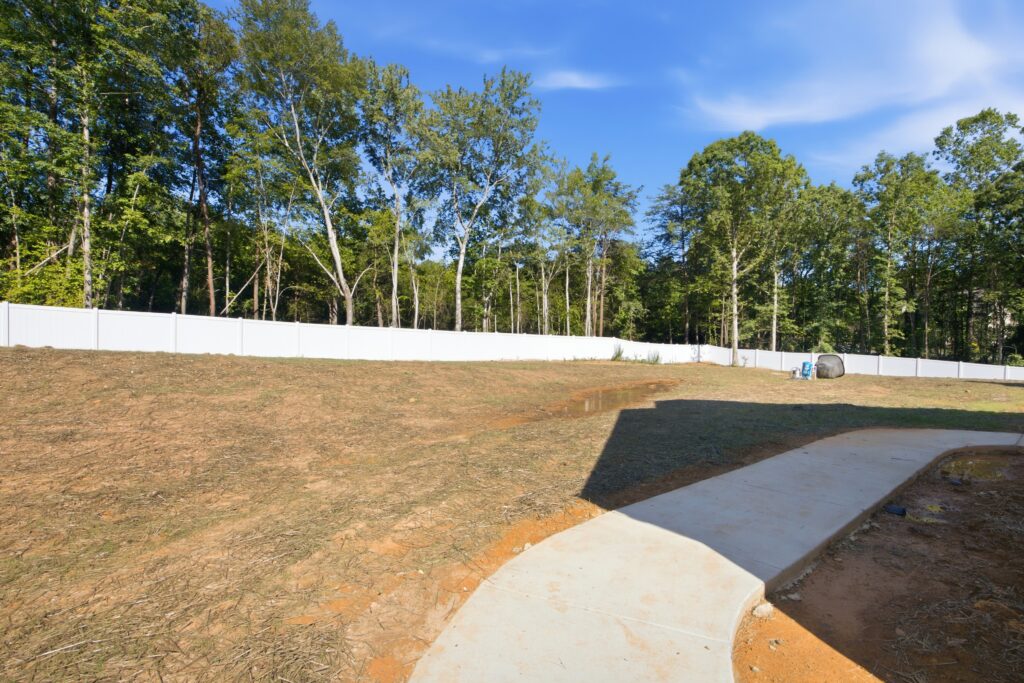
Custom Home Cost Factors extend well beyond square footage and finish choices. Around Lake Norman, land conditions, utilities, design, and approvals can change the total substantially. Understanding these expenses early helps you compare plans and set a workable budget.
At Next Horizon Homes, we bring 22+ years of local experience to custom homes, renovations, and land development. We start budget discussions with the property, proposed home, and scope. Those details provide a stronger foundation than a general price-per-square-foot estimate.
Why Similar Homes Can Have Different Construction Costs
Two homes with the same floor area can require different amounts of labor and materials. One may have a simple roof and level building site. Another may need a complex foundation, larger windows, and extensive grading.
The quoted scope also matters. A construction estimate might include a driveway and utility connections, while another excludes those expenses. Therefore, compare what each price covers before comparing the totals.
Our overview of custom built home cost introduces the broader budgeting process. From there, a property-specific estimate helps identify which expenses apply to your plans.
Define What Your Budget Must Cover
Start by separating land expenses from house construction. Then identify design, surveys, permits, site preparation, utility work, and other project costs. Include items you will need before moving in.
Also, decide which features belong in the initial build. A detached garage, pool, or extensive landscaping may require a separate budget. Planning these features early still matters, even when construction comes later.
Write down your priorities before reviewing plans. That makes it easier to protect essential features when costs require adjustments.
Understand Custom Home Cost Factors Before Choosing a Lot
A lower land price does not always mean a lower total project cost. Difficult access, steep slopes, or limited utility service can add substantial work. Evaluate those conditions before treating a property as an affordable option.
We work across Denver, Mooresville, Cornelius, Huntersville, Davidson, Sherrills Ford, Lincolnton, Iron Station, and Maiden. Within each community, individual parcels can present very different building conditions. A town name alone cannot explain the cost of preparing a site.
Slopes, Foundations, and Soil Conditions
Sloping land may suit a walkout basement or a stepped foundation. However, excavation, structural requirements, and drainage still need careful review. Retaining walls or difficult equipment access can add further costs.
Soil conditions can also change the foundation plan. Ask what investigations support the estimate and which conditions remain unknown. Where necessary, specialist testing or engineering can help clarify those risks.
Consider the house and land together. Moving the building footprint may reduce excavation but increase driveway length. The useful comparison is the combined cost of each placement option.
Clearing, Drainage, and Access
Tree removal is only one part of site preparation. Stump removal, grading, erosion controls, and drainage work may also apply. Ask whether the estimate includes hauling or handling excess material.
Construction access deserves its own review. Delivery trucks and equipment need safe entry, working space, and unloading areas. A narrow entrance or steep approach may require temporary improvements.
Also, discuss how water will move around the completed home. Drainage decisions affect grading, landscaping, and maintenance. Addressing those needs during planning helps define the real sitework scope.
Check Utility Costs Before Finalizing the Design
Confirm water, sewer, and electrical service with the responsible providers. A nearby line does not establish connection availability or the cost of reaching your home. Ask about extensions, connection charges, and any required supporting work.
Long utility runs can affect both excavation and scheduling. Meanwhile, the proposed driveway or foundation may cross planned service routes. Keep utilities on the preliminary site plan so these conflicts appear early.
Septic and Well Requirements
Where sewer service is unavailable, investigate septic suitability before finalizing the layout. System placement and reserve space can limit the usable building area. The proposed bedroom count may also affect approval requirements.
A well brings separate questions about location, drilling, equipment, and water treatment needs. Ask which expenses the estimate includes and which depend on actual conditions. Avoid assuming every rural property needs the same system.
For example, a larger lot may offer more space without offering easier utility access. Compare confirmed service options rather than relying on acreage alone.
Explore Our Popular Plans

See How Design Choices Affect the Budget
House size matters, but shape and complexity matter too. Roof intersections, long structural spans, and unusual details can increase labor and material needs. A straightforward layout may use the budget differently from a highly detailed design.
Start with how the home should function. Think about storage, laundry, guests, work, and movement between rooms. Then compare designs that meet those needs with different construction requirements.
Layout, Rooflines, and Structural Details
Extra corners can add foundation, framing, and exterior work. Likewise, a complicated roof can require more detailing and installation time. These choices should serve a clear design purpose.
Large open spaces may need engineered structural components. Expansive window openings can also affect framing and installation. Ask for the cost implications while design changes are still manageable.
A simpler design does not require sacrificing useful space. Sometimes, adjusting room dimensions or circulation reduces complexity while preserving daily function.
Windows, Exterior Materials, and Mechanical Systems
Window budgets depend on size, quantity, style, and performance requirements. Installation details also matter. Compare complete packages rather than judging the cost of individual units alone.
Exterior materials bring different labor and maintenance needs. Review trim, flashing, coatings, and related details alongside the main material. A siding allowance may not explain the full exterior cost.
Heating, cooling, plumbing, and electrical systems should follow the home’s actual needs. Discuss equipment sizing, layout, and planned features before pricing these systems. Changes after construction begins can affect several trades.
Keep Finish Selections Connected to the Estimate
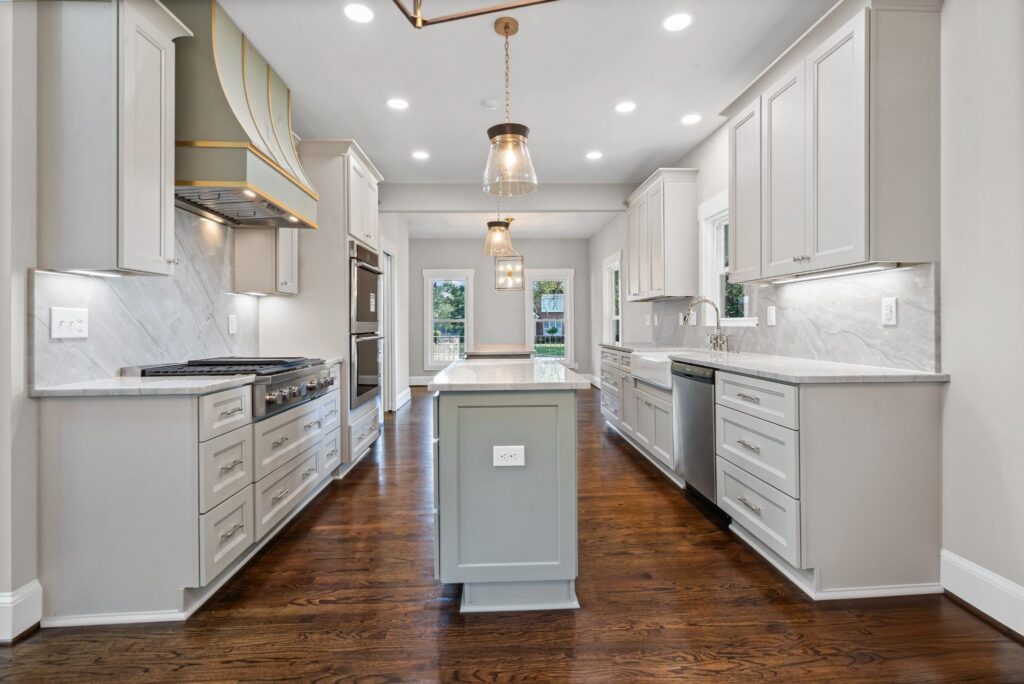
Cabinets, flooring, fixtures, lighting, and appliances can move the budget significantly. An early estimate often uses allowances before you select exact products. Understanding those allowances is essential when reviewing custom built home cost.
Ask what each allowance covers. Materials, installation, delivery, and related supplies may appear under different budget lines. Then compare the allowance with products you would realistically choose.
Custom Home Cost Factors to Review in Every Allowance
Check quantities as well as prices. A flooring allowance means little without knowing the covered area and material assumptions. Similarly, a lighting budget should match the number and type of fixtures.
Request clarification when a category seems unusually low. An estimate can appear attractive while leaving substantial selection costs for later. Resolve that gap before signing the construction agreement.
Also, track upgrades across the whole house. Several small increases can become a meaningful total when repeated across rooms.
Understand Local Approvals and Property Restrictions
Permits and neighborhood requirements can affect design, fees, and scheduling. Identify the parcel’s jurisdiction before assuming which applications apply. Then include the necessary reviews in the project budget.
Setbacks, easements, and other restrictions can limit placement or require design changes. Review the survey and recorded documents with the appropriate professionals. A nearby house does not establish what your property allows.
Lincoln County and Iredell County Follow Different Routes
Lincoln County lists residential building and zoning applications within its permit resources. The county also identifies a pre-permit letter connected to Environmental Health review. Check the Lincoln County residential application requirements for the documents relevant to your site.
Iredell County distinguishes county zoning areas from municipal zoning jurisdictions. Within Mooresville’s zoning jurisdiction, zoning approval comes through the town before county building permits. Review the Iredell County zoning permit process to confirm the applicable sequence.
For properties around Cornelius, Huntersville, and Davidson, confirm municipal and county responsibilities. Likewise, verify the parcel’s jurisdiction around Sherrills Ford and Maiden. Mailing addresses alone should not determine your approval plan.
HOA Standards Can Change the Scope
Where an HOA applies, obtain current architectural standards before finalizing exterior selections. Requirements may affect materials, roof design, garage placement, landscaping, or construction access. Ask about submission deadlines and review fees.
HOA approval and government permits address separate requirements. Completing one process does not establish approval under the other. Include both reviews when planning costs and timing.
Compare Builder Proposals Using the Same Assumptions
A useful comparison starts with matching drawings, specifications, and included work. Otherwise, different totals may reflect different projects. Review exclusions and allowances alongside the quoted price.
When comparing custom built home cost between proposals, identify how each contract handles uncertainty. Ask about unexpected site conditions, material substitutions, and approved changes. Understand which expenses the price includes and which remain your responsibility.
Review Credentials, Contracts, and Change Procedures
Use the North Carolina contractor license lookup to search by company name or license number. Match the record to the business named in your contract. Separately, request insurance documentation and references for comparable projects.
Read the payment schedule, warranty terms, and change procedure before signing. Ask how the builder records your approval and calculates price adjustments. Have your attorney explain unclear contract terms.
A change should include its effect on both cost and timing. Moving a wall, for example, may affect framing, wiring, finishes, and ordered materials. The visible change may represent only part of the work.
Follow Costs and Decisions During Construction
We are veteran-owned, and our process includes biweekly progress, budget, and timeline updates. We also offer optional job-site camera access. These tools help clients follow activity and prepare questions between meetings.
Our team includes founder Matt Phillips, architect Kharla Dayrit, and designer Tara Setzer. Discuss who handles design revisions, selections, site questions, and construction decisions. Clear responsibilities help keep approved choices connected to the working budget.
Keep a Reserve and a Decision Record
Maintain a separate reserve for unexpected conditions and approved changes. Discuss the amount after reviewing the property and construction scope. The reserve should reflect actual project risks.
Meanwhile, keep a current record of selections, allowances, and change orders. Review the projected total rather than looking only at individual invoices. That gives you a clearer picture of remaining commitments.
Frequently Asked Questions
Which Custom Home Cost Factors should I review first?
Start with site conditions, utility access, house size, design complexity, and the included scope. These details shape the initial budget. Then review finish allowances, approval requirements, exclusions, and how the contract handles unexpected conditions.
Why is price per square foot insufficient for comparing estimates?
Price per square foot does not show differences in sitework, foundations, specifications, or exclusions. Two similar-sized homes can require different work. Compare detailed scopes and allowances before deciding which estimate fits your needs.
Does owning land make the total project less expensive?
Owning land removes a new land purchase expense, but preparation costs still apply. Grading, access, utilities, drainage, and foundation requirements depend on the property. Review those expenses before estimating the remaining project budget.
How do allowances affect the final construction price?
Allowances set budget amounts for items you have not fully selected. Choosing products above those amounts increases costs, subject to contract terms. Confirm quantities, installation coverage, and related expenses before comparing allowance figures.
Can changes during construction increase both cost and completion time?
Yes. Changes can require new materials, drawing revisions, or additional work across several trades. Some changes also disrupt scheduled activities. Request written pricing and schedule effects before approving a revision.
Bring the Property, Design, and Budget Together
Custom Home Cost Factors become easier to manage when three things stay aligned. Confirm the site requirements, price a complete scope, and track selections against the budget. These steps support clearer decisions before and during construction.
Our 22+ years of Lake Norman experience informs how we review land, design choices, and construction requirements. Bring available property records, a preliminary plan, and your priorities to the discussion. Finished drawings are not necessary for an initial budget conversation.
Our office is at 7680 Townsend Dr, Denver, NC 28037, and our phone number is 704-966-0510. If you want to review the next step, discuss your property and budget questions with us.