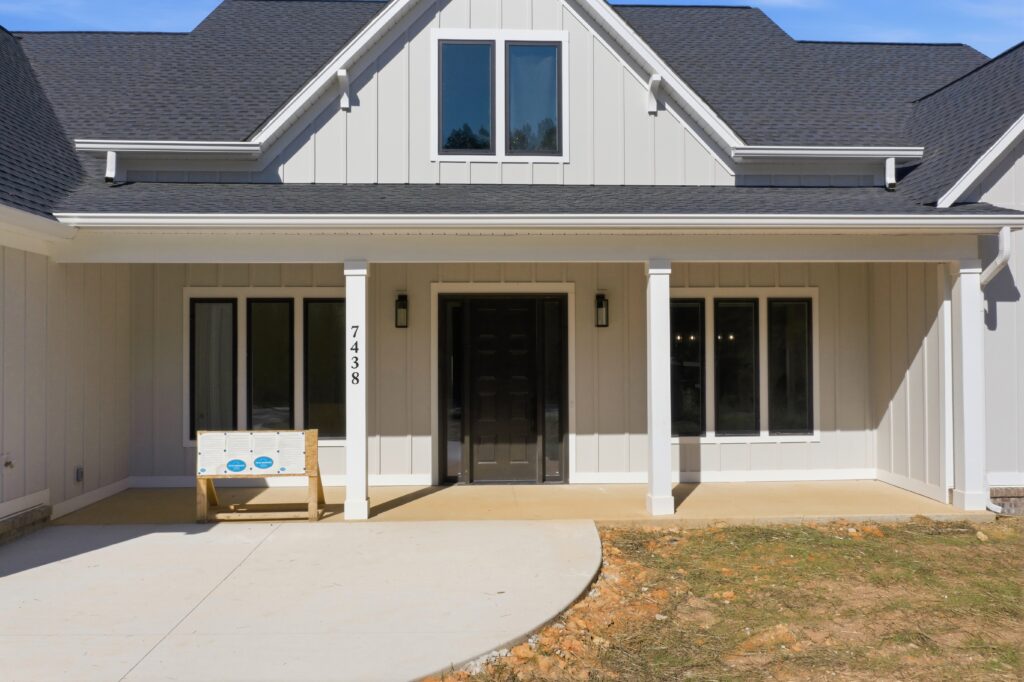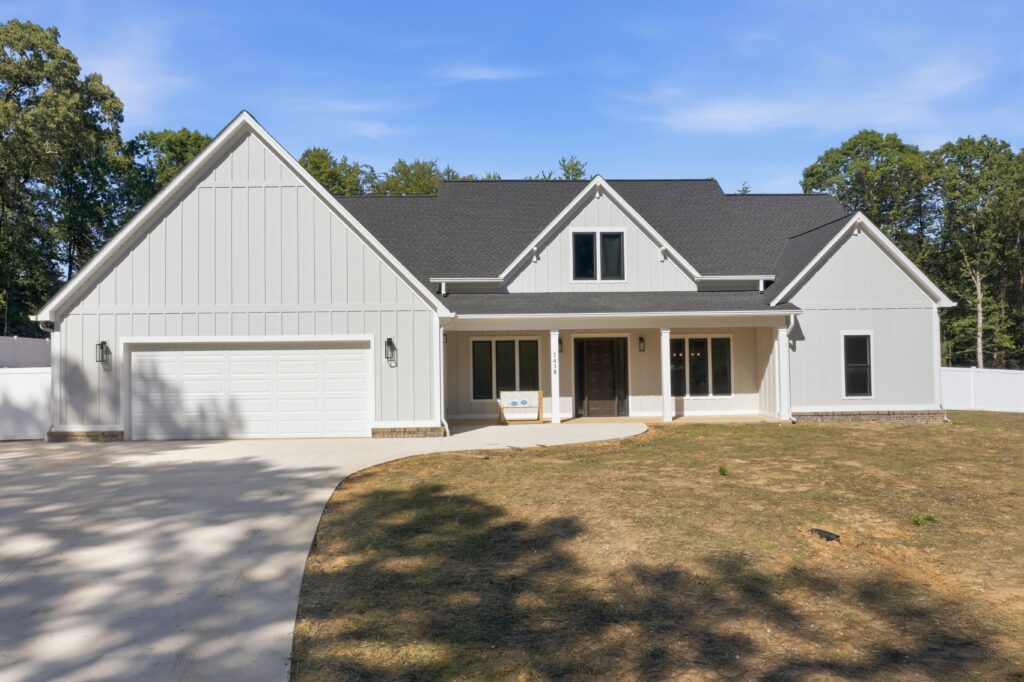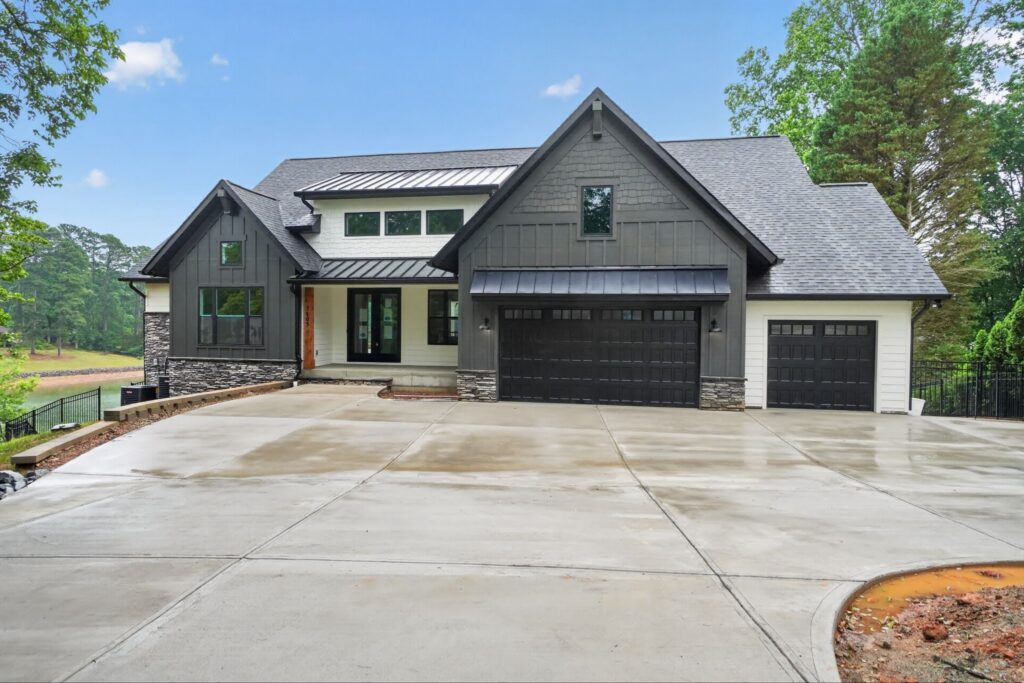
The location is perfect. The lot is yours. But the house on it isn’t working anymore. Tearing down an existing structure and starting fresh sounds straightforward, but knowing what to know before you tear down and build on your lot can mean the difference between a smooth project and an expensive series of surprises. Demolition, zoning review, utility disconnection, permitting, and debris removal all happen before a single new foundation is poured. After 22+ years of working with families across Denver, Mooresville, Cornelius, Huntersville, Davidson, Sherrills Ford, Lincolnton, Iron Station, and Maiden, we know exactly what this process involves. This guide walks you through every step that matters before demolition day.
Why Tear-Down Builds Require a Different Kind of Planning
Building on a vacant lot is simpler than replacing a structure. A tear-down project adds layers that vacant lot builds don’t face. The existing structure must be assessed, disconnected from utilities, permitted for demolition, and removed before construction can begin.
Each of those steps takes time and costs money. Families who plan for them accurately move through the process confidently. Families who don’t discover them as surprises mid-project.
When we build on your lot after a tear-down, we evaluate every one of these steps before any timeline or budget is finalized.
Step 1: Assess the Existing Structure Before Committing to Demolition
What’s Worth Saving?
Before deciding to demolish, evaluate what’s actually there. In some cases, the existing foundation, framing, or mechanical systems have value worth preserving. Partial demolition and renovation may deliver a better outcome than full tear-down.
In other cases, the structure is too compromised, too outdated, or too poorly positioned on the lot to justify preservation. A structural assessment by a qualified professional answers that question before money is committed.
Hazardous Materials
Older homes, particularly those built before the 1980s, may contain asbestos, lead paint, or other hazardous materials. These require licensed abatement before demolition can proceed. Abatement adds cost and time that must be planned for, not discovered on demolition day.
We identify the age of every existing structure on a lot we’re evaluating. If hazardous material risk exists, we factor abatement into the project scope upfront.
Step 2: Understand What Demolition Does to Zoning Rights
Grandfathered Non-Conforming Structures
This is the most critical issue many homeowners don’t know about. Some existing structures have grandfathered rights that exist only because the structure was built before current zoning rules took effect.
A home that sits closer to the waterfront than current setbacks allow, for example, may have legal non-conforming status. That status exists as long as the structure exists. Once demolished, those rights are gone. The replacement home must meet current setbacks, which may result in a smaller footprint, a different position on the lot, or a completely different design.
In the Lake Norman area, this issue comes up most often with lakefront and lake-adjacent parcels in Cornelius and Davidson. Current waterfront setbacks and impervious surface limits may be significantly more restrictive than what the original home was built under.
We review zoning status for every lot before any demolition decision is made. Forfeiting grandfathered rights by demolishing without that review is one of the most costly and irreversible mistakes a homeowner can make.
Lincoln County vs Iredell County Zoning Rules
Zoning rules differ between Lincoln County and Iredell County. Setbacks, lot coverage limits, and permissible home sizes vary. A tear-down and rebuild triggers a full current-code review in both counties.
Understanding the specific rules for the lot’s jurisdiction before committing to demolition is essential. We conduct this review on every project, because the answer shapes the entire design and budget.
Step 3: Utility Disconnection and Demolition Permits
Disconnecting Utilities Before Demolition
Utilities must be properly disconnected before any demolition work begins. Electric, gas, water, and sewer all require formal disconnection. Demolishing a structure with active utility connections is dangerous and potentially illegal.
Each utility has its own disconnection process and timeline. Gas and electric disconnections require coordination with the utility company. Water and sewer disconnections involve the municipality or county. Scheduling these ahead of the demolition date prevents delays on demolition day.
Demolition Permits
Demolition requires a permit in most jurisdictions. Lincoln County and Iredell County each have separate demolition permit processes. The application typically requires proof of utility disconnection, an asbestos survey or clearance, and a site plan.
Permitting timelines vary. Some jurisdictions issue demolition permits quickly. Others have review queues that add time. We build accurate demolition permit timelines into every project schedule so the construction start date reflects reality.
Step 4: Debris Removal and Site Clearing
Demolition produces a significant volume of debris. Concrete, wood framing, roofing, insulation, and finish materials all require removal and disposal. Recycling salvageable materials reduces landfill cost. Some materials, particularly metal, can be sold for scrap.
Full debris removal from a typical residential tear-down runs $8,000 to $20,000 depending on structure size and materials. That cost belongs in the project budget before demolition is authorized.
After debris removal, the site may require additional grading to bring it to a suitable condition for new construction. The existing foundation may be reused or may need to be broken out and removed entirely, depending on the new home’s design.
Step 5: Plan the New Build Before Demolishing the Old One
This sequencing point prevents a common mistake. Some homeowners demolish first and plan later. That approach leaves the household without a home and a timeline while design, permitting, and financing are still being worked out.
The right sequence is to complete the new home design, secure financing, and receive preliminary permitting approval before the existing structure is demolished. That way, demolition and site clearing align with the construction start date and the household isn’t displaced longer than necessary.
When we build on your lot after a tear-down, we map out the full sequence in detail before any work begins. Clients know exactly how the demolition phase connects to the construction start.
For families exploring the full process of how we build on your lot from site assessment through completion, our resource covers every phase including tear-down scenarios.
HOA Considerations for Tear-Down Projects
Many Lake Norman communities have HOA rules that govern demolition and new construction. Some require HOA architectural review board approval before demolition can begin. Others have rules about construction site management, debris containment, and work hours during the demolition phase.
Reviewing HOA governing documents before scheduling demolition prevents violations that carry fines and could delay the project. We identify HOA requirements at the start of every project, including those specific to tear-down work.
What Tear-Down Builds Typically Cost
The total cost of a tear-down rebuild includes demolition and debris removal, utility disconnection fees, hazardous material abatement if required, foundation removal or preparation, site grading, and the full cost of new construction.
Demolition and site clearing for a typical Lake Norman residential structure adds $15,000 to $40,000 to the project before new construction begins. Projects requiring hazardous material abatement add more. Understanding these costs upfront allows accurate total project budgeting.
We build a complete, honest budget for every tear-down rebuild we manage. That budget accounts for every phase, not just the new home construction cost. Clients know the real total before any commitment is made.
The NC Licensing Board for General Contractors provides license verification for any contractor handling demolition or new construction in North Carolina. Verifying credentials before authorizing any demolition work protects homeowners from liability and poor execution.
The National Association of Home Builders publishes resources on land development and site preparation that offer useful national context alongside the Lake Norman-specific considerations covered here.
Frequently Asked Questions
What to know before you tear down and build on your lot in Lake Norman?
Key considerations include grandfathered zoning rights that demolition forfeits, hazardous material assessment, utility disconnection requirements, demolition permits, debris removal costs, and HOA approval requirements.
Do I lose zoning rights when I demolish an existing home?
Potentially yes. Non-conforming structures with grandfathered rights lose that protection upon demolition. A zoning review before demolishing is essential to understand what the replacement home can legally include.
How much does demolition typically cost before a new build in Lake Norman?
Demolition and site clearing for a typical residential structure runs $15,000 to $40,000. Hazardous material abatement adds additional cost depending on the structure’s age and materials.
Do I need a permit to demolish a house in Lincoln or Iredell County?
Yes. Both counties require demolition permits. Applications typically need proof of utility disconnection, an asbestos survey or clearance, and a site plan before the permit is issued.
Should I demolish first or design the new home first?
Design the new home, secure financing, and receive preliminary permit approval before demolishing. This aligns the demolition timeline with the construction start and minimizes household displacement.
Know Before You Demolish, Not After
What to know before you tear down and build on your lot comes down to three critical protections: understand what zoning rights demolition may forfeit, plan the new build before removing the old one, and budget accurately for every phase including demolition, abatement, and site clearing.
Next Horizon Homes has managed tear-down rebuilds across the Lake Norman region for over 22 years. We know the zoning nuances, the county permitting requirements, and the sequencing that protects homeowners from the costly mistakes that come from moving too fast.
When you’re ready to evaluate whether a tear-down rebuild makes sense for your specific lot, reach out to our team and let’s review the zoning, the structure, and the full cost picture together before any decisions are made.