The floor plan is the foundation of how you’ll live in your home every single day. Get it right, and the home feels effortless. Get it wrong, and you’ll work around the mistakes for years. Custom home floor plan decisions deserve careful thought, because they shape everything from your morning routine to how your family gathers and how the home functions long-term. After 22+ years of building across Denver, Mooresville, Cornelius, Huntersville, Davidson, Sherrills Ford, Lincolnton, Iron Station, and Maiden, we’ve learned exactly which design choices matter most. This guide walks you through them.
Why the Floor Plan Matters More Than Any Finish
Finishes are visible. The floor plan is livable. A beautiful kitchen with a poor layout frustrates every day. A well-designed layout with modest finishes works beautifully.
The floor plan determines how the home functions. Traffic flow, room relationships, natural light, and storage all flow from the plan. These structural decisions are difficult and expensive to change later.
Getting the floor plan right from the start is the single most important design task. Built custom homes succeed or disappoint largely based on how well the plan serves the household.
Start With How You Actually Live
Design Around Real Routines
The best floor plans start with real life. How does the household move through a typical day? Where does everyone gather? Where do people need privacy?
Architect Kharla Dayrit starts every plan with the actual routines of the household. A family that cooks together needs a different kitchen than one that entertains. A household working from home needs dedicated, quiet space.
Designing around genuine routines produces a home that fits. Designing around a generic template produces a home the household constantly adapts to.
Plan for the Future, Not Just Today
A home should serve the household for years, not just at move-in. Custom home floor plan decisions should account for how needs will change over time.
Growing children need more space. Aging parents may move in. A home office may become essential. Planning for flexibility protects the home’s long-term usefulness. Built custom homes designed with the future in mind serve families far longer.
Key Floor Plan Decisions That Shape Daily Life
Single-Story vs Two-Story
The choice between single-story and two-story affects cost, accessibility, and how the home lives. Single-story homes offer accessibility and easy flow but require more footprint. Two-story homes cost less per square foot and separate living and sleeping zones.
Consider the household’s long-term needs. Aging in place favors single-story. Larger families often benefit from two-story separation. The lot itself may influence the choice, especially on sloped Lake Norman parcels.
Open vs Defined Spaces
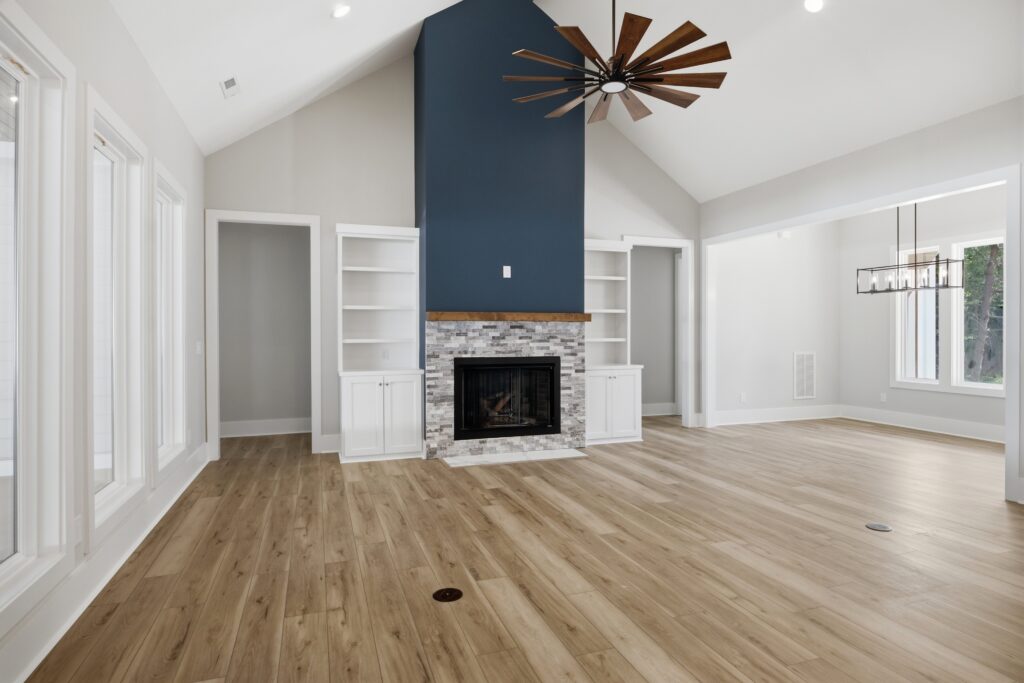
Open floor plans became popular for good reason. They work well for families and entertaining. But the best plans balance openness with defined, purposeful spaces.
A fully open plan can feel loud and lack privacy. Defined rooms provide function and quiet. The right balance depends on how the household lives. We design plans that combine open gathering areas with defined spaces where they matter.
Kitchen Placement and Flow
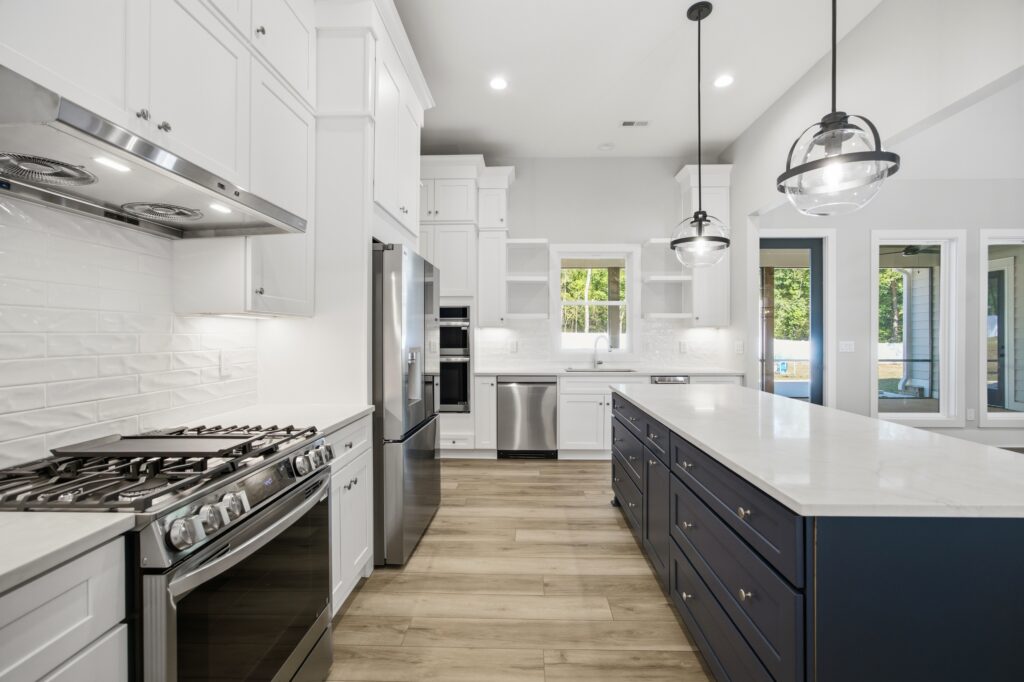
The kitchen is the heart of most homes. Its placement affects the entire plan. A well-placed kitchen connects to gathering areas, offers workflow efficiency, and manages traffic well.
Consider the work triangle, storage, and how the kitchen connects to dining and living areas. Island size, pantry access, and counter space all affect daily function. These details deserve careful attention in the planning phase.
Primary Suite Location
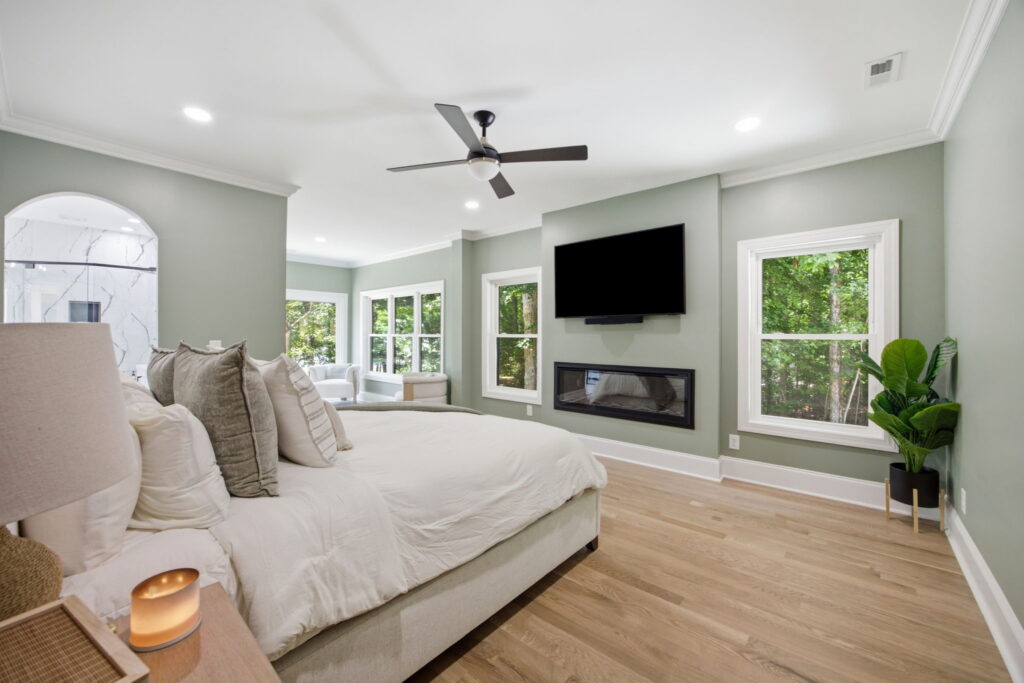
Where the primary suite sits shapes privacy and convenience. Some households want it separated from other bedrooms for privacy. Others want proximity to young children. The right choice depends on the household’s stage and preferences.
Designer Tara Setzer helps every household think through these tradeoffs. The primary suite location is a decision that affects daily comfort for as long as the home is owned.
Designing for the Lake Norman Setting
Orienting to Light and Views
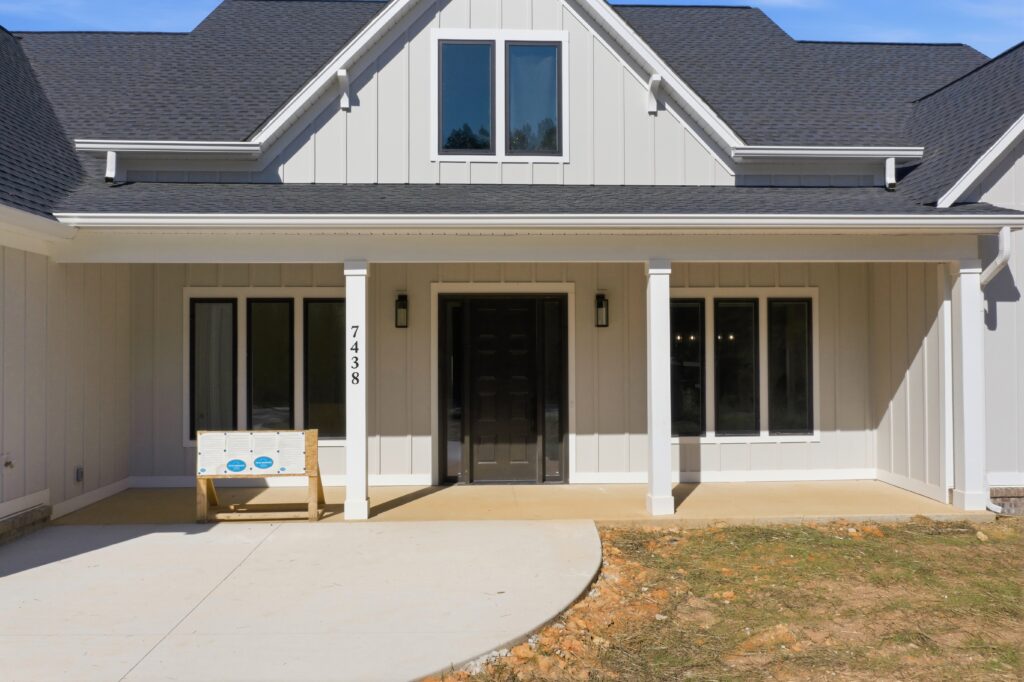
The lot influences the floor plan. Orienting rooms to capture natural light and desirable views improves how the home feels every day. A lakefront lot in Cornelius benefits from living spaces facing the water.
Managing light also matters for comfort and efficiency. Rooms oriented to reduce afternoon heat gain stay more comfortable. We factor orientation into every plan based on the specific lot.
Indoor-Outdoor Connection
The Lake Norman climate supports outdoor living much of the year. Floor plans that connect indoor and outdoor spaces extend livable area. Covered porches, screened spaces, and outdoor kitchens all enhance how the home lives.
Designing these connections thoughtfully makes them genuinely usable. A porch that connects poorly to the interior goes unused. One designed as part of the flow becomes a favorite space.
Site and Terrain Considerations
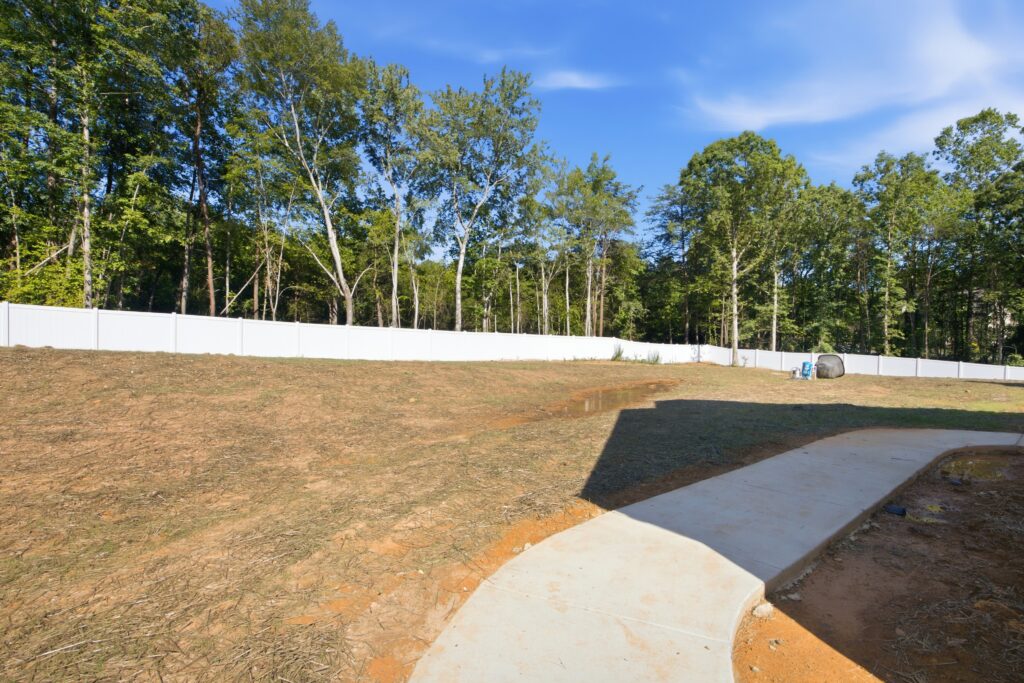
The terrain affects what plan works. A sloped lot may favor a walkout lower level. A narrow infill lot in Davidson may need a taller, more compact footprint. The plan must respond to the land, not fight it.
We evaluate the lot before finalizing any plan. Built custom homes work best when the design and the site align from the start. For families exploring how design and site come together, our overview of built custom homes and the design process covers this in practical detail.
Common Floor Plan Mistakes to Avoid
Some floor plan mistakes show up repeatedly. Undersized storage frustrates daily life. Poor traffic flow creates congestion. Wasted hallway space adds cost without value. Rooms sized wrong for their furniture never feel right.
Another common mistake is designing for resale over daily living. A home should serve the household first. A plan built around how the family actually lives will also appeal to future buyers who value thoughtful design.
We help clients avoid these mistakes through careful, experienced planning. Catching a layout problem on paper costs nothing. Discovering it after construction costs a great deal.
How County and HOA Rules Affect the Plan
Local rules shape what’s possible. Setback requirements limit where the home can sit and its footprint. Lincoln County and Iredell County have different zoning standards. HOA architectural rules in many communities affect rooflines, size, and exterior design.
These constraints influence the floor plan directly. A plan must fit within the lot’s allowable building area and meet applicable design standards. We review zoning and HOA rules before finalizing any plan, so the design works within what’s permitted.
The National Association of Home Builders publishes research on floor plan trends and what homeowners value most, offering useful context for planning a home that serves well over time.
Verifying builder credentials through the NC Licensing Board for General Contractors is a basic step before trusting any builder with design and construction.
How We Approach the Planning Process
Founder Matt Phillips built Next Horizon Homes on a relationship-driven, no-surprises process. That process starts with understanding how each household lives before any lines are drawn.
Architect Kharla Dayrit and designer Tara Setzer work together to translate the household’s needs into a plan that functions beautifully. We evaluate the lot, review local rules, and design around real routines. Bi-weekly progress updates keep clients informed as the design and build progress.
For families ready to explore how thoughtful planning shapes built custom homes, our built custom homes resource covers the full design and construction process.
Frequently Asked Questions
What are the most important custom home floor plan decisions?
The most important decisions include single-story versus two-story, open versus defined spaces, kitchen placement, primary suite location, and designing around the household’s real daily routines.
Should I choose a single-story or two-story floor plan?
It depends on your needs. Single-story offers accessibility and easy flow but requires more footprint. Two-story costs less per square foot and separates living and sleeping zones.
How do I design a floor plan that works long-term?
Design around real routines and plan for future needs. Account for growing families, aging parents, and changing work situations. Flexibility protects the home’s usefulness over many years.
Does the lot affect my floor plan design?
Significantly. Terrain, orientation, views, and setback requirements all shape what plan works. A sloped lot may favor a walkout level, while orientation affects light and comfort.
What floor plan mistakes should I avoid?
Avoid undersized storage, poor traffic flow, wasted hallway space, and rooms sized wrong for furniture. Also avoid designing purely for resale rather than how you actually live.
Design a Home That Fits Your Life
Custom home floor plan decisions shape how you’ll live every day for years to come. Start with real routines. Plan for the future. Design around your specific lot. And avoid the common mistakes that create daily frustration.
Next Horizon Homes has designed and built homes across the Lake Norman region for over 22 years. We know how thoughtful planning turns a house into a home that truly works for the household living in it.
When you’re ready to plan a home designed around how you actually live, reach out to our team and let’s start with your routines and your lot together.