One of the first questions every family asks when planning a custom home is simple: how long will this take? The honest answer depends on several variables that are specific to each project. Understanding the custom home construction timeline from the first site assessment through move-in day helps families plan relocations, financing, and life decisions with accurate information rather than optimistic guesses. After 22+ years of building and delivering built custom homes across Denver, Mooresville, Cornelius, Huntersville, Davidson, Sherrills Ford, Lincolnton, Iron Station, and Maiden, we’ve developed a clear picture of what each phase takes. This guide walks through that picture honestly.
Why No Two Custom Home Timelines Are Identical
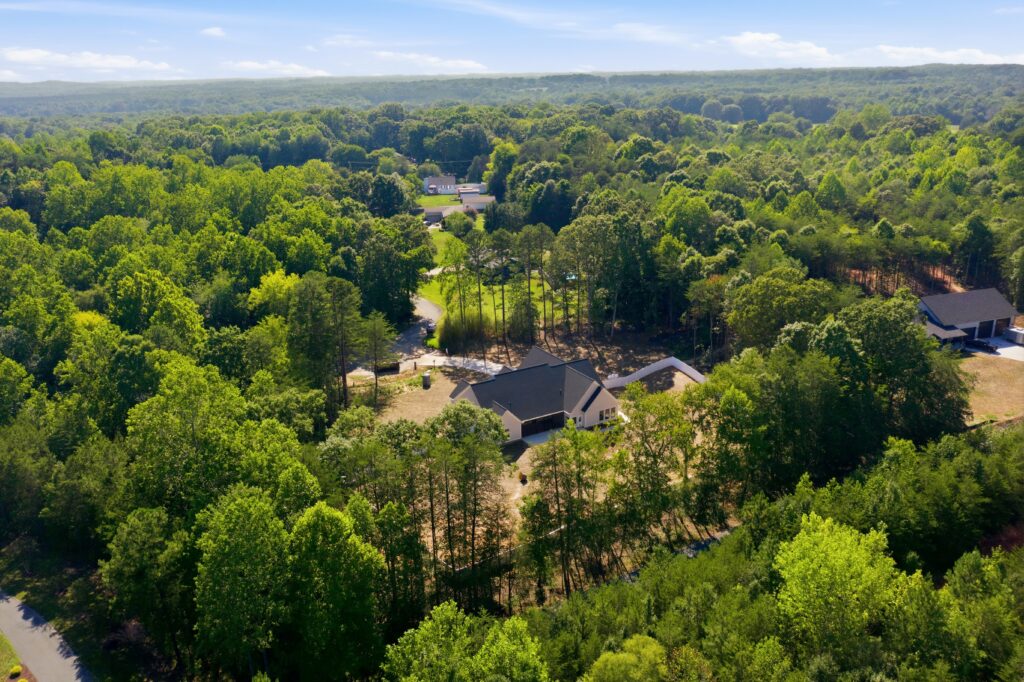
Lot conditions, home complexity, county permitting cycles, HOA requirements, and selection timing all affect how long a custom home takes to build. A straightforward build on a prepared lot in Cornelius moves differently than a complex home on a sloped, wooded parcel in Sherrills Ford that needs significant site work.
That said, the phases are consistent and the ranges are knowable. Understanding what drives a timeline longer or shorter puts families in a far stronger position when planning around a build.
Phase 1: Pre-Construction Planning (2 to 4 Months)
Site Evaluation and Design
The timeline begins before a shovel touches the ground. If a family is building on their own lot, we start with a thorough site evaluation covering soil, grade, drainage, and utility access. That information directly shapes design decisions made by architect Kharla Dayrit and designer Tara Setzer.
Design development takes time when done correctly. Plans go through multiple review rounds. Structural engineering follows architectural drawings. Material and finish selections happen during this phase, and finalizing them before construction begins is critical for keeping the build on schedule.
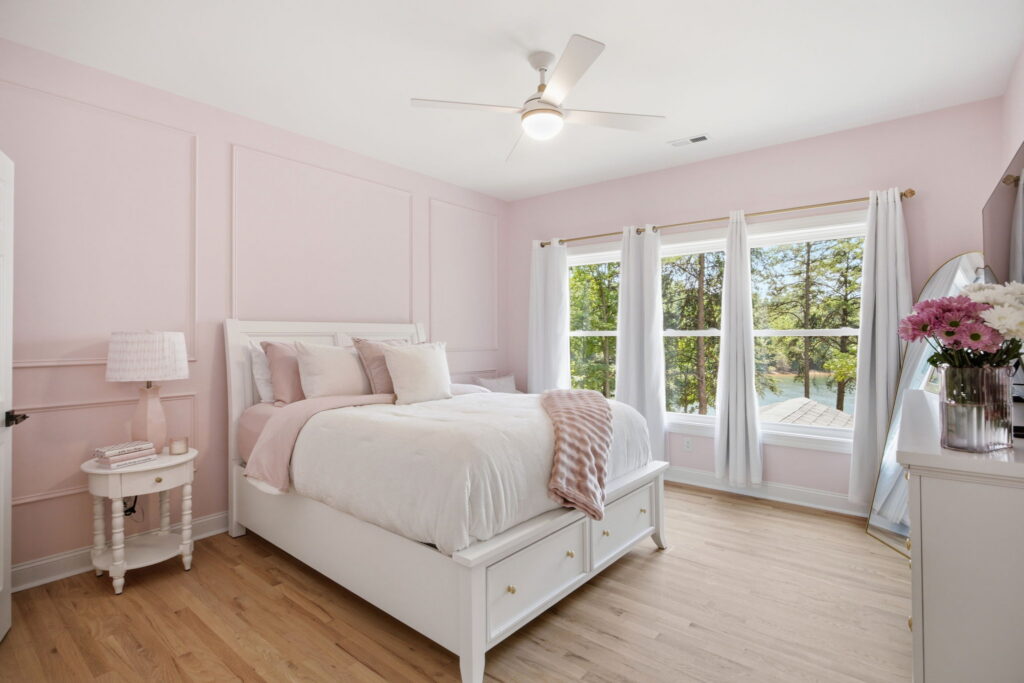
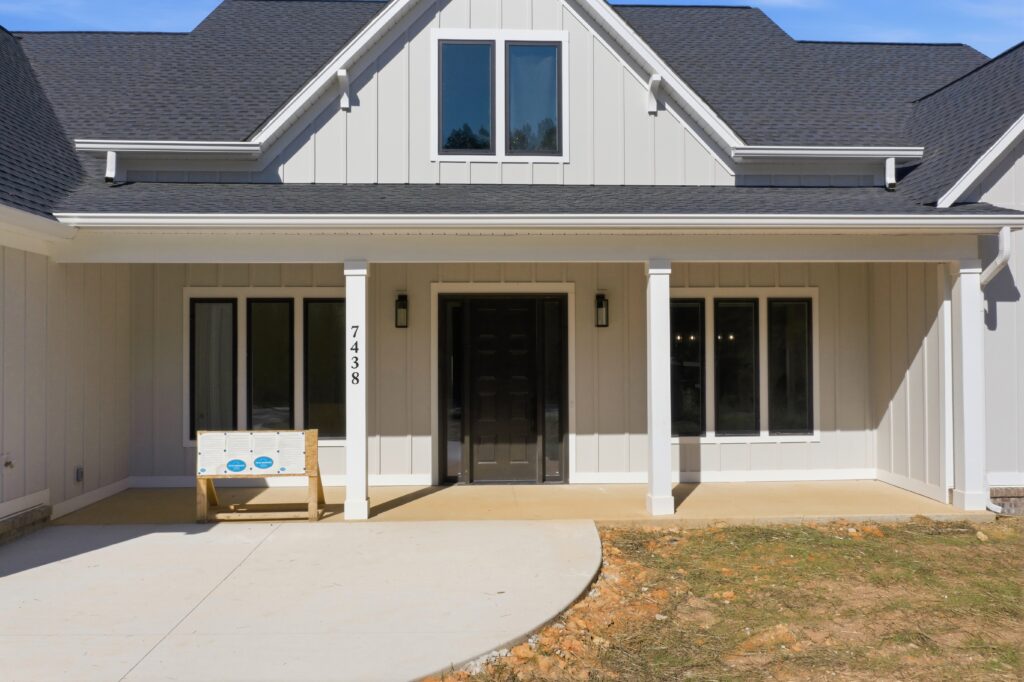
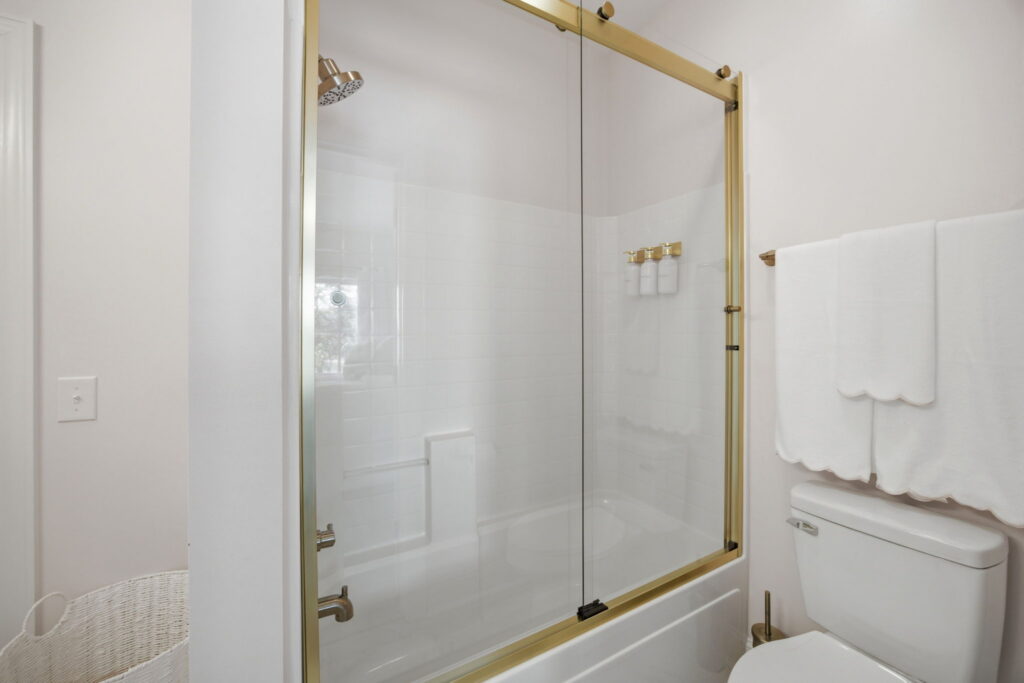
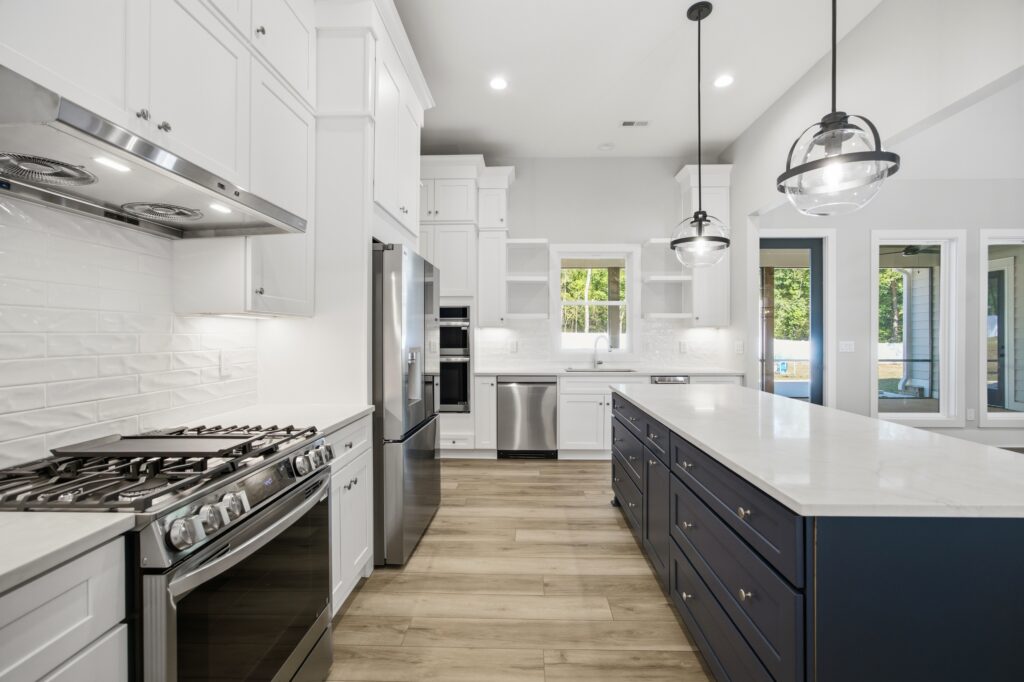
Families who explore our portfolio of built custom homes get a practical sense of what finished projects look like across different site types and design approaches before committing to a plan.
Phase 2: Permitting and Approvals (2 to 4 Months)
Permitting is where many custom home timelines slip before construction even starts. Lincoln County and Iredell County each operate separate permitting offices with different review cycles, documentation requirements, and inspection processes.
HOA architectural review in many Lake Norman communities adds another approval layer before county permits can be filed. Some HOA boards meet monthly. A missed submission window adds a full review cycle to the timeline.
Site-specific permits for septic systems and wells in rural areas require health department review that runs on its own schedule. We build all of these requirements into the project timeline from the start. Clients know the realistic permitting window before any contract is signed.
Phase 3: Site Preparation (3 to 6 Weeks)
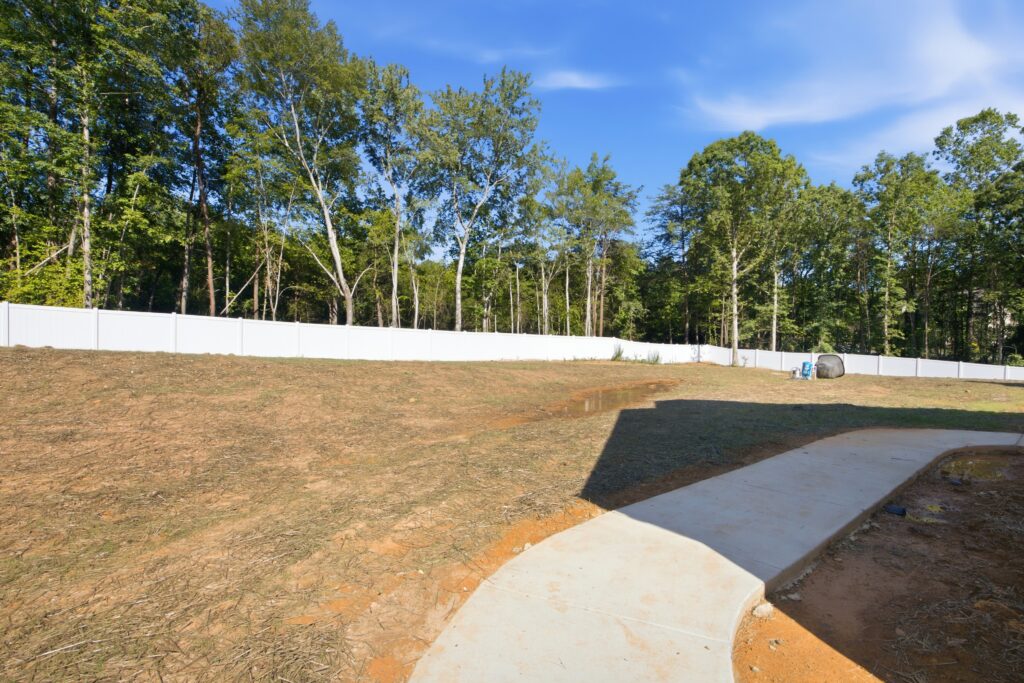
Once permits are in hand, site work begins. Clearing, grading, erosion control, and utility rough-ins all happen during this phase. A flat, cleared lot near existing infrastructure moves through site prep in three weeks. A wooded, sloped parcel with no utility access may take six weeks or more.
Site preparation cost and duration are the variables most consistently underestimated in custom home planning. We evaluate every lot thoroughly before providing a site prep estimate. That evaluation produces a number and a timeline that reflects what the land actually requires.
Phase 4: Foundation (2 to 4 Weeks)
Foundation work includes excavation, footing installation, and the concrete pour. In rocky terrain near Sherrills Ford or Iron Station, excavation may require specialized equipment or blasting, which adds time. Concrete cure times are fixed by chemistry, not by schedule pressure.
We inspect every foundation stage before allowing work to proceed to the next. Discovering a foundation problem after framing begins is expensive. Catching it before is not.
Phase 5: Framing Through Rough-Ins (2 to 3 Months)
Framing
Framing is where the home becomes visible. Walls, floor systems, and roof trusses go up in sequence. A typical single-family home frames in three to five weeks depending on size and complexity.
Rough-In Trades
After framing passes inspection, mechanical trades begin in sequence. Plumbing, electrical, and HVAC rough-ins each require their own inspection before the next trade proceeds. Scheduling discipline across this phase directly affects how the rest of the timeline holds.
We coordinate all trades directly. Homeowners on our projects receive bi-weekly progress updates and optional job site camera access throughout this active phase. That visibility keeps clients informed without requiring them to visit the site constantly.
Phase 6: Insulation, Drywall, and Interior Finishes (2 to 3 Months)
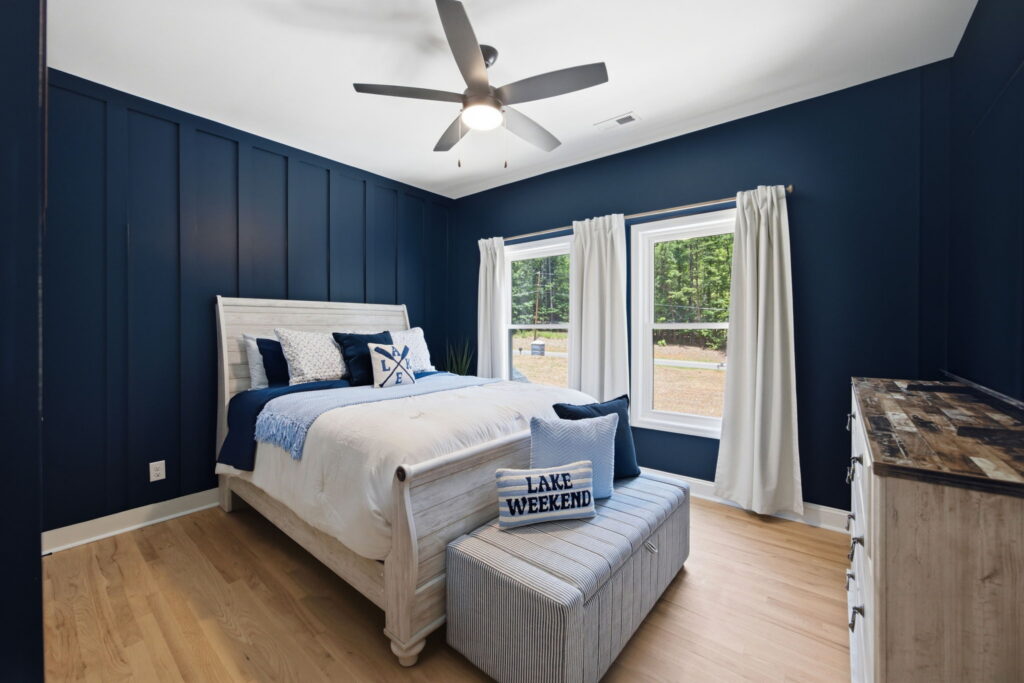
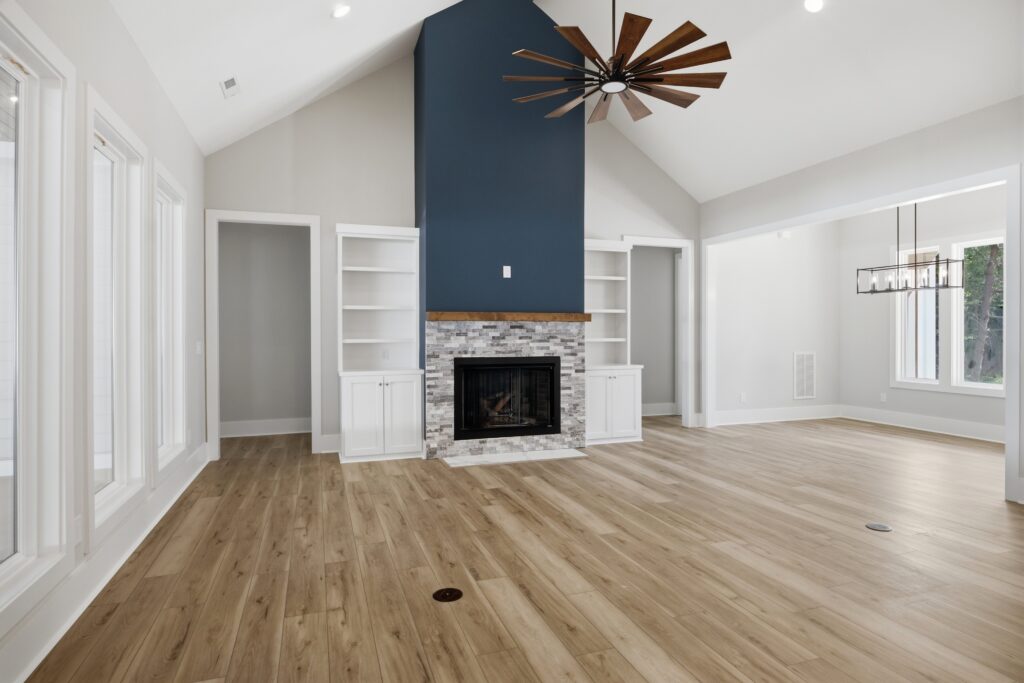
After rough-in inspections clear, insulation is installed and drywall follows. Once drywall is finished, interior work accelerates: flooring, cabinetry, trim, paint, tile, and fixture installation all proceed in a coordinated sequence.
This is the phase where decisions made months earlier arrive in the home. Clients who finalized selections during the planning phase move through this phase smoothly. Late or changed selections during construction are the primary cause of timeline extensions at this stage.
Tara Setzer guides every client through selections early and completely. The goal is zero unresolved decisions when this phase begins.
Phase 7: Final Inspections and Punch List (2 to 4 Weeks)
Final inspections for mechanical, electrical, plumbing, and building must each pass before the county issues a certificate of occupancy. In Lincoln and Iredell County, scheduling inspections requires lead time and a failed inspection requires correction and re-inspection, adding days to the timeline.
After inspections clear, we complete a thorough punch list walkthrough with the client. Every item gets documented and resolved before keys change hands. That walkthrough protects the client and reflects the standard we hold every built custom homes project to at completion.
Total Custom Home Construction Timeline: The Realistic Range
For most built custom homes in the Lake Norman area, the full custom home construction timeline runs 10 to 16 months from signed contract to certificate of occupancy. Complex builds on challenging sites, or homes with extensive custom features, may run 16 to 20 months.
The variables that most reliably extend timelines are permitting delays caused by incomplete submissions, late selections that stall the finish phase, and site conditions discovered after breaking ground. All three are addressable with proper planning. All three are things we address directly at the start of every project.
What Causes Timeline Extensions
Understanding what adds time is as useful as understanding the standard phases. The most consistent causes of timeline extensions in Lake Norman custom builds are incomplete plan submissions that trigger county correction cycles, HOA review delays caused by missing submission deadlines, late or changed material selections during active construction, supply chain delays on specialty windows, doors, or cabinetry, and failed inspections that require rework before re-inspection.
Experienced local builders anticipate these risks and build buffer into the schedule before they become problems. Optimistic timelines that assume everything goes right produce frustration when reality arrives.
The National Association of Home Builders publishes national data on average build timelines that provides useful benchmark context, though local conditions in the Lake Norman region regularly affect actual timelines in both directions.
The NC Licensing Board for General Contractors is the right resource for verifying any builder’s license status before entering a contract with a timeline commitment attached.
For families ready to explore what the full process of built custom homes looks like from design through delivery, our overview covers every phase in practical detail.
Frequently Asked Questions
What is the typical custom home construction timeline in Lake Norman?
Most custom homes in the Lake Norman area take 10 to 16 months from signed contract to certificate of occupancy. Complex builds or challenging sites may extend the timeline to 16 to 20 months.
What causes the most delays in a custom home construction timeline?
Permitting backlogs, late design selections, failed inspections, and site conditions discovered after construction begins are the most consistent causes of timeline extensions in Lake Norman custom builds.
Does county permitting affect the custom home construction timeline?
Significantly. Lincoln and Iredell County have different review cycles, and HOA architectural review in many communities must be completed before county permits can be filed, adding weeks to pre-construction.
When should I finalize selections for a custom home build?
During the pre-construction planning phase, before construction begins. Late selections during the finish phase are the single most controllable cause of timeline extensions.
Can I track progress during my custom home construction timeline?
Yes. Next Horizon Homes provides bi-weekly written progress updates and optional job site camera access so clients stay informed at every phase of the build.
Build With a Timeline You Can Actually Plan Around
The custom home construction timeline for a Lake Norman build is knowable when a builder plans honestly. Understand the permitting process for your county. Finalize selections before construction begins. Work with a builder whose schedule reflects real conditions rather than best-case assumptions.
Next Horizon Homes has delivered built custom homes across the Lake Norman region for over 22 years. Every project starts with a realistic schedule, communicates proactively when something shifts, and finishes with clients who knew what to expect throughout.
When you’re ready to map out a realistic timeline for your specific lot and plan, reach out to our team and let’s build a schedule you can actually rely on.